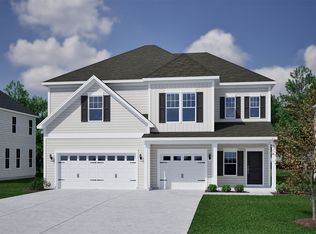
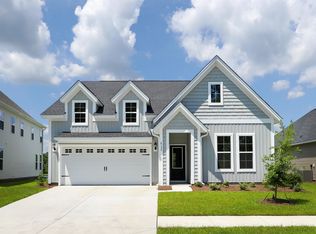
With 5 bedrooms and 4 baths, a sunroom and covered rear porch, there's plenty of room for entertaining! Two story grand entrance, 3 car garage, the great room with corner fireplace, coffered ceiling in dining room & butler's pantry. The spacious kitchen will include gourmet appliance layout, upgrade cabinetry in Frost & Admiral, Miami White quartz countertops, and double-sided cabinets on this oversized island. So much storage! Guest bedroom down, bath with tile shower on the first floor. Extras like trimmed windows, wood stair treads & an 8-foot front door! Upstairs, the primary suite will include a sitting room, box-tray ceiling, large walk-in closet and luxurious bath: tiled shower and free-standing soaker tub. Two bedrooms with a 'jack-and-jill' style bathroom in between, and another bedroom and full bath are found upstairs as well. The 3-car garage has plenty of space for storage! Outdoors enjoy your wooded homesite and outdoor living! The smart home automation system provides the finishing touch in this beautiful home! Our 1-2-10 year warranty will give you peace of mind. Superior energy efficient construction includes 15 SEER HVAC 2 units, and R-38 ceiling insulation. All photos shown are of a furnished model. Features, colors, and options are subject to change without notice.
Sold for $580,000
Zillow last checked:
Listing updated:
Bought with:
Jennifer B Docking, 45519
CPG Inc. dba Mungo Homes
Source: CCAR,MLS#: 2611200 Originating MLS: Coastal Carolinas Association of Realtors
Originating MLS: Coastal Carolinas Association of RealtorsPrice history
| Date | Event | Price |
|---|---|---|
| 9/11/2026 | Sold | $580,000-3.3%$163/sqft |
Source:  CCAR #2611200 Report a problem CCAR #2611200 Report a problem | ||
| 8/13/2026 | Pending sale | $599,900$169/sqft |
Source: CCAR #2611200 Report a problem | ||
| 8/3/2026 | Price change | $599,900-1.6%$169/sqft |
Source: CCAR #2611200 Report a problem | ||
| 6/26/2026 | Pending sale | $609,900$172/sqft |
Source: CCAR #2611200 Report a problem | ||
| 4/30/2026 | Listed for sale | $609,900$172/sqft |
Source: CCAR #2611200 Report a problem | ||


Sell for more on Zillow
Get a Zillow Showcase℠ listing at no additional cost and you could sell for .
$580,200
2% more
+$11,604
With Zillow Showcase(estimated)
$591,804
