Priced to sell! Rare find with so much space! The lowest price per square foot on over an ACRE lot in the entire Lakewood Ranch/Bradenton area! And this one comes with beautiful Water views! Everything is BRAND NEW. Complete redesign. New AC, New roof, New Floors throughout, New Bathrooms, All new fixtures, New Hot Water Heater, New Paint - inside and out, New Quartz Counter Tops, New Disposal, New Quartz Kitchen Sink, New Washer and Dryer, New LED Lighting and all New light fixtures. Epoxy garage floors. You must see it in person to appreciate the details. Separate entrance to Work-From-Home Suite or Mother-in-Law/Guest Suite. And, plenty of space to add a pool. Owner is a GC and could even manage the project for you - AT COST!. Beautiful and Quiet. This is the hidden jewel of subdivisions. Small, gated community. Enter the gates and find peace and quiet! Located minutes away from everything Lakewood Ranch has to offer including UTC mall, the best restaurants and shopping and Benderson Park. Only 20 minutes to our world-famous beaches! Winding roads with mature trees and the greatest thing missing from most neighborhoods, SPACE. Space from your neighbors, space to stretch out and space to relax. Acre lot allows you to sit back and enjoy the majestic sunsets, which happen every night in your own backyard. The Florida Room (all-season room that can be enclosed or open with screens for fresh evening air) is steps from the lake surrounding the back of your home. Beautiful water views from every room. And if you would like to work from home, this beautiful home has an outside entrance to a separate office/bonus space, and another living area or den, or it could be converted into a Mother-In-Law space if desired with plenty of room to add another bathroom and kitchen. And the most amazing GRAND oak tree anchors this amazing property! Add your tree swing and move right in - Nothing for you to do! Come see your better-than-new home today!
Sold for $770,000
$770,000
6193 9TH AVENUE CIRCLE NE, BRADENTON, FL 34212
3beds
2,843sqft
Single Family Residence
Built in 1987
1.01 Acres Lot
$791,600 Zestimate®
$271/sqft
$3,205 Estimated rent
Home value
$791,600
$712,000 - $879,000
$3,205/mo
Zestimate® history
Owner options
List your home for rent
$3,205/mo
Rent Zestimate®
Find your next renter with Zillow Rental Manager. Plus, with online applications, you can quickly screen prospective tenants – for free.
$3,205/mo
Rent Zestimate®
Refinance and save
$5,212/mo
Est. payment
Refinancing to a lower rate could help reduce your monthly payments and save thousands over the life of the loan.
$5,212/mo
Est. payment
Explore your selling options
Work with a Zillow partner agent
Leverage their expertise and Zillow's premium Showcase listings to get your home seen by more buyers.
Get startedList with your own agent
Get your home in front of millions of buyers by listing it on Zillow.
Learn how to do itSell it yourself
Take full control of how buyers see your home on Zillow by listing For Sale by Owner (FSBO).
List your homeWhat's special
New acNew light fixturesNew fixturesMature treesNew led lightingBenderson parkBeautiful water views
Zillow last checked:
Listing updated:
Listed by:
Kyle Adams 941-799-9190,
EVENTIDE REALTY LLC 941-799-9190
Bought with:
Helen Jaquith, 3022060
RE/MAX PLATINUM REALTY
Source: Stellar MLS,MLS#: A4555707 Originating MLS: Sarasota - Manatee
Originating MLS: Sarasota - Manatee
Facts & features
Interior
Bedrooms & bathrooms
- Bedrooms: 3
- Bathrooms: 2
- Full bathrooms: 2
Rooms
- Room types: Bonus Room, Den/Library/Office, Florida Room, Dining Room, Utility Room
Primary bedroom
- Level: First
- Dimensions: 15x14
Primary bathroom
- Features: Tub with Separate Shower Stall
- Level: First
- Dimensions: 13x9
Bonus room
- Level: First
- Dimensions: 17x15
Dining room
- Level: First
- Dimensions: 20x12
Florida room
- Features: Ceiling Fan(s)
- Level: First
- Dimensions: 26x12
Kitchen
- Level: First
- Dimensions: 15x11
Living room
- Features: Ceiling Fan(s)
- Level: First
- Dimensions: 21x16
Office
- Level: First
- Dimensions: 17x8
Heating
- Central, Electric
Cooling
- Central Air
Appliances
- Included: Bar Fridge, Dishwasher, Disposal, Dryer, Electric Water Heater, Exhaust Fan, Ice Maker, Microwave, Range, Range Hood, Refrigerator, Washer, Wine Refrigerator
- Laundry: Inside, Laundry Room
Features
- Cathedral Ceiling(s), Ceiling Fan(s), Dry Bar, Eating Space In Kitchen, High Ceilings, Primary Bedroom Main Floor, Open Floorplan, Solid Surface Counters, Solid Wood Cabinets, Thermostat, Vaulted Ceiling(s), Walk-In Closet(s), In-Law Floorplan
- Flooring: Vinyl
- Windows: Skylight(s)
- Has fireplace: Yes
- Fireplace features: Living Room, Wood Burning
Interior area
- Total structure area: 3,349
- Total interior livable area: 2,843 sqft
Property
Parking
- Total spaces: 3
- Parking features: Driveway, Garage Door Opener, Golf Cart Garage, Golf Cart Parking, Oversized
- Attached garage spaces: 3
- Has uncovered spaces: Yes
- Details: Garage Dimensions: 31x19
Features
- Levels: One
- Stories: 1
- Patio & porch: Deck, Front Porch, Patio, Screened
- Exterior features: Lighting
- Has view: Yes
- View description: Water, Lake
- Has water view: Yes
- Water view: Water,Lake
- Waterfront features: Lake Privileges
Lot
- Size: 1.01 Acres
- Features: Cul-De-Sac, City Lot, Level, Oversized Lot
- Residential vegetation: Mature Landscaping, Oak Trees, Trees/Landscaped
Details
- Parcel number: 1101004453
- Zoning: RSF1/CH
- Special conditions: None
Construction
Type & style
- Home type: SingleFamily
- Architectural style: Traditional
- Property subtype: Single Family Residence
Materials
- Block
- Foundation: Slab
- Roof: Shingle
Condition
- Completed
- New construction: No
- Year built: 1987
Utilities & green energy
- Sewer: Septic Tank
- Water: Public
- Utilities for property: Street Lights, Underground Utilities, Water Connected
Community & HOA
Community
- Features: Gated Community - No Guard
- Security: Gated Community, Security Lights
- Pet fee: $0 monthly
- Subdivision: CYPRESS CREEK ESTATES
HOA
- Has HOA: Yes
- Services included: Maintenance Grounds, Other
- HOA fee: $125 monthly
- HOA name: Cypress Creek Estates / Susie Majesky President
- HOA phone: 805-953-5733
Location
- Region: Bradenton
Financial & listing details
- Price per square foot: $271/sqft
- Tax assessed value: $604,286
- Annual tax amount: $3,841
- Date on market: 12/28/2022
- Cumulative days on market: 379 days
- Listing terms: Cash,Conventional
- Ownership: Fee Simple
- Total actual rent: 0
- Road surface type: Paved, Asphalt
Price history
| Date | Event | Price |
|---|---|---|
| 3/4/2024 | Sold | $770,000-2.4%$271/sqft |
Source:  Stellar MLS #A4555707 Report a problem Stellar MLS #A4555707 Report a problem | ||
| 1/12/2024 | Pending sale | $789,000$278/sqft |
Source: Stellar MLS #A4555707 Report a problem | ||
| 11/7/2023 | Price change | $789,000-1.3%$278/sqft |
Source: Stellar MLS #A4555707 Report a problem | ||
| 10/18/2023 | Price change | $799,000-2.4%$281/sqft |
Source: Stellar MLS #A4555707 Report a problem | ||
| 9/22/2023 | Price change | $819,000-2.4%$288/sqft |
Source: Stellar MLS #A4555707 Report a problem | ||
| 8/24/2023 | Price change | $839,000-0.7%$295/sqft |
Source: Stellar MLS #A4555707 Report a problem | ||
| 8/18/2023 | Price change | $845,000-0.5%$297/sqft |
Source: Stellar MLS #A4555707 Report a problem | ||
| 7/24/2023 | Price change | $849,000-1.7%$299/sqft |
Source: Stellar MLS #A4555707 Report a problem | ||
| 6/28/2023 | Price change | $864,000-0.1%$304/sqft |
Source: Stellar MLS #A4555707 Report a problem | ||
| 6/12/2023 | Price change | $865,000-0.5%$304/sqft |
Source: Stellar MLS #A4555707 Report a problem | ||
| 6/2/2023 | Price change | $869,000-0.7%$306/sqft |
Source: Stellar MLS #A4555707 Report a problem | ||
| 5/25/2023 | Price change | $875,000-0.5%$308/sqft |
Source: Stellar MLS #A4555707 Report a problem | ||
| 5/17/2023 | Price change | $879,000-1.1%$309/sqft |
Source: Stellar MLS #A4555707 Report a problem | ||
| 5/11/2023 | Price change | $889,000-0.3%$313/sqft |
Source: Stellar MLS #A4555707 Report a problem | ||
| 5/8/2023 | Price change | $892,000-0.1%$314/sqft |
Source: Stellar MLS #A4555707 Report a problem | ||
| 5/4/2023 | Price change | $893,000-0.1%$314/sqft |
Source: Stellar MLS #A4555707 Report a problem | ||
| 4/28/2023 | Price change | $894,000-0.1%$314/sqft |
Source: Stellar MLS #A4555707 Report a problem | ||
| 4/23/2023 | Price change | $895,000-0.4%$315/sqft |
Source: Stellar MLS #A4555707 Report a problem | ||
| 4/8/2023 | Price change | $899,000-2.2%$316/sqft |
Source: Stellar MLS #A4555707 Report a problem | ||
| 4/3/2023 | Price change | $919,000-2.1%$323/sqft |
Source: Stellar MLS #A4555707 Report a problem | ||
| 3/22/2023 | Price change | $939,000-1.1%$330/sqft |
Source: Stellar MLS #A4555707 Report a problem | ||
| 3/14/2023 | Price change | $949,000-0.6%$334/sqft |
Source: Stellar MLS #A4555707 Report a problem | ||
| 3/7/2023 | Price change | $955,000-2.1%$336/sqft |
Source: Stellar MLS #A4555707 Report a problem | ||
| 2/20/2023 | Price change | $975,000-1%$343/sqft |
Source: Stellar MLS #A4555707 Report a problem | ||
| 2/16/2023 | Price change | $985,000-1%$346/sqft |
Source: Stellar MLS #A4555707 Report a problem | ||
| 1/21/2023 | Listed for sale | $995,000+63.1%$350/sqft |
Source: Stellar MLS #A4555707 Report a problem | ||
| 9/15/2022 | Sold | $610,000+45.2%$215/sqft |
Source: Public Record Report a problem | ||
| 11/23/2021 | Sold | $420,000+42.4%$148/sqft |
Source: Public Record Report a problem | ||
| 1/10/2013 | Sold | $295,000+15.7%$104/sqft |
Source: Public Record Report a problem | ||
| 7/30/2003 | Sold | $255,000$90/sqft |
Source: Public Record Report a problem | ||
Public tax history
| Year | Property taxes | Tax assessment |
|---|---|---|
| 2025 | $8,815 +17.1% | $604,286 +18% |
| 2024 | $7,526 +1.1% | $512,106 +3.4% |
| 2023 | $7,447 +36.9% | $495,481 +39.2% |
| 2022 | $5,441 +36% | $355,884 +23.9% |
| 2021 | $4,002 -8.3% | $287,137 +6.3% |
| 2020 | $4,364 -2.8% | $270,228 -1.8% |
| 2019 | $4,487 | $275,144 +1.6% |
| 2018 | $4,487 +0.2% | $270,794 +7% |
| 2017 | $4,477 +21.7% | $253,079 +7.1% |
| 2016 | $3,680 | $236,307 -1.8% |
| 2015 | $3,680 | $240,689 +9% |
| 2014 | $3,680 +8.8% | $220,912 +12% |
| 2013 | $3,383 +338218% | $197,243 +8.1% |
| 2012 | $1 | $182,405 -0.3% |
| 2011 | $1 | $182,905 -22.6% |
| 2010 | -- | $236,219 -20.8% |
| 2009 | $4,404 -1.4% | $298,107 +0.1% |
| 2008 | $4,469 +4.8% | $297,809 +3% |
| 2007 | $4,264 -4.6% | $289,135 +2.5% |
| 2006 | $4,469 +2% | $282,083 +4.7% |
| 2005 | $4,380 +1.9% | $269,346 +3% |
| 2004 | $4,299 +51.7% | $261,501 +41.2% |
| 2003 | $2,833 +2.3% | $185,181 +2.4% |
| 2002 | $2,769 +3.4% | $180,841 +1.6% |
| 2001 | $2,679 +1.4% | $177,993 +3% |
| 2000 | $2,642 | $172,809 |
Find assessor info on the county website
Neighborhood: Heritage Harbour
Nearby homes
- $703,3003 bd2 ba2.6k sqft6193 9th Avenue Cir NE #NEW, Bradenton, FL 34212Off Market
- $781,9003 bd2 ba2.6k sqft6193 9th Avenue Cir NE #PET, Bradenton, FL 34212Off Market
- $788,2004 bd3 ba3.2k sqft6195 9th Avenue Cir NE, Bradenton, FL 34212Off Market
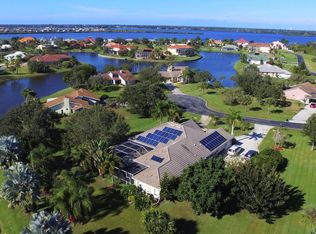
- $474,9003 bd2 ba1.7k sqft6191 9th Avenue Cir NE, Bradenton, FL 34212Off Market
- $159,8001.013 Acres6111 9th Avenue Cir NE, Bradenton, FL 34212Off Market
- $565,0004 bd3 ba2.9k sqft6115 9th Avenue Cir NE, Bradenton, FL 34212For Sale
- $1,079,8005 bd4 ba3.4k sqft6109 9th Avenue Cir NE, Bradenton, FL 34212Off Market
- $895,9004 bd4 ba3.6k sqft6113 9th Avenue Cir NE, Bradenton, FL 34212Off Market
Nearby schools
GreatSchools rating
- 7/10Freedom Elementary SchoolGrades: PK-5Distance: 2.7 mi
- 8/10Carlos E. Haile Middle SchoolGrades: 6-8Distance: 2.7 mi
- 5/10Parrish Community High SchoolGrades: 9-12Distance: 5.8 mi
Schools provided by the listing agent
- Elementary: Freedom Elementary
- Middle: Carlos E. Haile Middle
- High: Braden River High
Source: Stellar MLS. This data may not be complete. We recommend contacting the local school district to confirm school assignments for this home.
Get a cash offer in 3 minutes
Find out how much your home could sell for in as little as 3 minutes with a no-obligation cash offer.
Estimated market value
$791,600
Get a cash offer in 3 minutes
Find out how much your home could sell for in as little as 3 minutes with a no-obligation cash offer.
Estimated market value
$791,600
- Florida
- Manatee County
- Bradenton
- 34212
- Heritage Harbour
- 6193 9TH AVENUE CIRCLE NE
Nearby cities
Nearby neighborhoods
Nearby zip codes
Other Bradenton Topics
