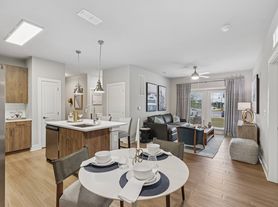
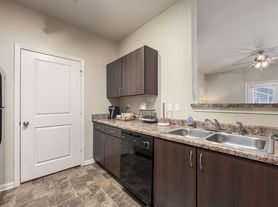
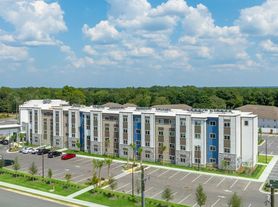
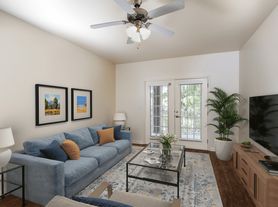
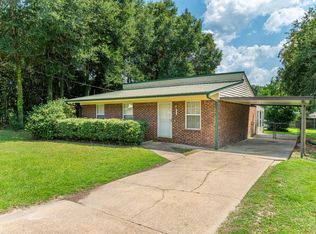
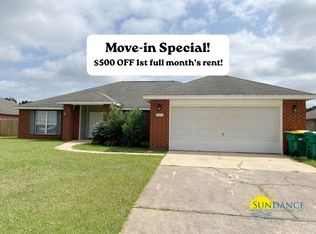
Welcome home to this beautiful Craftsman-style 4-bedroom, 2-bathroom home featuring a spacious split-bedroom floor plan, open-concept living, and an oversized fenced backyard. The bright and inviting main living area offers beautiful wood flooring and an open layout that flows seamlessly into the kitchen and dining areas, making it perfect for everyday living and entertaining. The spacious kitchen serves as the heart of the home and features shaker-style cabinetry, stainless steel appliances, a smooth-top range, and an abundance of countertop and cabinet space. The private primary suite features a tray ceiling, peaceful backyard views, a walk-in closet, and a spacious ensuite bathroom complete with dual vanities, a separate shower, and a relaxing soaking tub. Three additional bedrooms offer plenty of space and are conveniently located near the well-appointed second full bathroom. Carpeted bedrooms provide added comfort, while wood flooring throughout the common areas creates a warm and welcoming feel. Step outside to enjoy the oversized, fully fenced backyard with plenty of room for relaxing, entertaining, or enjoying the outdoors. Conveniently located with easy access to 7th Special Forces Group and Eglin Air Force Base, this home offers a great combination of space, comfort, and location.
Pets may be considered with owner approval.
House for rent
Single family residence
Available now
Air conditioner
In unit laundry
Garage parking
What's special
- 78 days |
- -- |
- -- |
Zillow last checked:
Listing updated:
Travel times

Let’s turn your rent into credit progress
Build credit history with every on-time payment and get credit for the payment you’re already making.
Facts & features
Interior
Bedrooms & bathrooms
- Bedrooms: 4
- Bathrooms: 2
- Full bathrooms: 2
Cooling
- Air Conditioner
Appliances
- Included: Dishwasher, Dryer, Garbage Disposal, Microwave Oven, Range, Refrigerator, Washer
- Laundry: In Unit
Features
- Ceiling Fan(s), Kitchen Island, Pantry, Storage, Walk In Closet
- Flooring: Carpet
- Windows: Window Coverings
Interior area
- Total interior livable area: 2,174 sqft
Property
Parking
- Parking features: Garage
- Has garage: Yes
- Details: Contact manager
Features
- Patio & porch: Patio
- Exterior features: Climate Control, Controlled Access, Courtyard, Double Sink Vanity, Gated Community, Individual Climate Control, Mirrors, Storage
Details
- Additional structures: Garage(s), Storage
- Parcel number: 264N230066000C0200
Construction
Type & style
- Home type: SingleFamily
- Property subtype: Single Family Residence
Community & HOA
Community
- Features: Gated
- Security: Gated Community
Location
- Region: Crestview
Financial & listing details
- Lease term: Contact For Details
Price history
| Date | Event | Price |
|---|---|---|
| 8/7/2026 | Listed for rent | $1,995$1/sqft |
Source: Zillow Rentals Report a problem | ||
| 9/13/2024 | Listing removed | $1,995$1/sqft |
Source: Zillow Rentals Report a problem | ||
| 6/19/2024 | Price change | $1,995-13.3%$1/sqft |
Source: Zillow Rentals Report a problem | ||
| 6/13/2024 | Listed for rent | $2,300$1/sqft |
Source: Zillow Rentals Report a problem | ||
| 6/12/2024 | Listing removed | -- |
Source: Zillow Rentals Report a problem | ||
| 5/24/2024 | Price change | $2,300-4.2%$1/sqft |
Source: Zillow Rentals Report a problem | ||
| 4/17/2024 | Listed for rent | $2,400$1/sqft |
Source: Zillow Rentals Report a problem | ||
| 12/22/2022 | Sold | $277,000-1.1%$127/sqft |
Source:  ECAOR #911645 Report a problem | ||
| 11/25/2022 | Pending sale | $280,000$129/sqft |
Source: ECAOR #911645 Report a problem | ||
| 11/25/2022 | Contingent | $280,000$129/sqft |
Source:  PAR #618727 Report a problem | ||
| 11/9/2022 | Listed for sale | $280,000+16.7%$129/sqft |
Source: ECAOR #911645 Report a problem | ||
| 3/31/2021 | Sold | $240,000+2.1%$110/sqft |
Source: Public Record Report a problem | ||
| 2/20/2021 | Pending sale | $235,000$108/sqft |
Source: ECAOR #864251 Report a problem | ||
| 2/12/2021 | Listed for sale | $235,000+18.1%$108/sqft |
Source: ECAOR #864251 Report a problem | ||
| 4/17/2019 | Sold | $198,900$91/sqft |
Source: Public Record Report a problem | ||