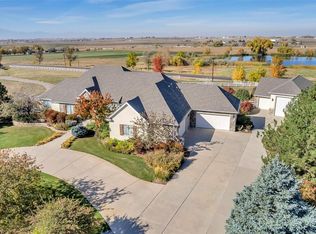
Freshly reintroduced & tucked into a quiet 1-acre setting in Eagle Shadow, this 4-bedroom, 4-bath home offers over 3,000 square feet of well-designed living space with mountain and lake views from the expansive rear deck.
The main level features vaulted ceilings, formal living and dining areas, and a spacious kitchen with granite countertops, center island, pantry, and eat-in dining. All Updated appliances 2025 include a new Samsung smart refrigerator and dishwasher, along with a double oven with air fry capability and a convection microwave.
The private primary suite occupies its own level and has been elevated with a fully remodeled en suite (2025) featuring a herringbone-tiled shower, quartz countertops, double vanity, and updated tile flooring. A generous loft adds flexible space for an office or additional living area.
Multiple living spaces continue throughout, including a family room with gas fireplace and a walk-out basement designed for entertaining, complete with a game room, recreation space, additional bedroom, and bathroom.
Recent updates include a new roof (2021), new 50-gallon water heater (2024), and full rear deck framing replacement supporting the oversized 12’ x 35’ deck. The backyard is fully enhanced with a fenced yard and new vehicle access gate (2025), along with regulation NHPA horseshoe and cornhole courts (2024), extending the home’s outdoor living and functionality.
An oversized 832 sq ft, 3-car attached garage with 220V access provides ample room for storage, hobbies, or workshop use.
To Note: The exterior grass in the yard has been virtually enhanced
Sold for $815,000
$815,000
6193 E 167th Avenue, Brighton, CO 80602
4beds
3,064sqft
Single Family Residence
Built in 2004
1 Acres Lot
$814,700 Zestimate®
$266/sqft
$3,711 Estimated rent
Home value
$814,700
$774,000 - $864,000
$3,711/mo
Zestimate® history
Owner options
List your home for rent
$3,711/mo
Rent Zestimate®
Find your next renter with Zillow Rental Manager. Plus, with online applications, you can quickly screen prospective tenants – for free.
$3,711/mo
Rent Zestimate®
Refinance and save
$5,081/mo
Est. payment
Refinancing to a lower rate could help reduce your monthly payments and save thousands over the life of the loan.
$5,081/mo
Est. payment
Explore your selling options
Work with a Zillow partner agent
Leverage their expertise and Zillow's premium Showcase listings to get your home seen by more buyers.
Get startedList with your own agent
Get your home in front of millions of buyers by listing it on Zillow.
Learn how to do itSell it yourself
Take full control of how buyers see your home on Zillow by listing For Sale by Owner (FSBO).
List your homeWhat's special
Zillow last checked:
Listing updated:
Listed by:
Brian Clodius 303-829-8806 brian@clodiusandco.com,
Clodius & Company
Bought with:
Zuzana Paryz, 100023510
Realty One Group Premier
Source: REcolorado as distributed by MLS GRID,MLS#: 7429843
Facts & features
Interior
Bedrooms & bathrooms
- Bedrooms: 4
- Bathrooms: 4
- Full bathrooms: 2
- 3/4 bathrooms: 1
- 1/2 bathrooms: 1
- Main level bathrooms: 1
Bedroom
- Features: Primary Suite
- Level: Upper
Bedroom
- Level: Upper
Bedroom
- Level: Upper
Bedroom
- Level: Basement
Bathroom
- Level: Main
Bathroom
- Features: En Suite Bathroom
- Level: Upper
Bathroom
- Level: Upper
Bathroom
- Level: Basement
Dining room
- Level: Main
Family room
- Level: Basement
Game room
- Level: Basement
Kitchen
- Level: Main
Laundry
- Level: Basement
Living room
- Level: Main
Office
- Level: Upper
Heating
- Forced Air, Natural Gas
Cooling
- Central Air
Appliances
- Included: Dishwasher, Disposal, Oven, Refrigerator
- Laundry: In Unit
Features
- Eat-in Kitchen, Five Piece Bath, Kitchen Island, Open Floorplan, Pantry, Vaulted Ceiling(s), Walk-In Closet(s)
- Flooring: Carpet, Tile, Wood
- Windows: Double Pane Windows, Window Coverings
- Basement: Crawl Space,Finished,Full,Sump Pump,Walk-Out Access
- Number of fireplaces: 1
- Fireplace features: Family Room, Gas
Interior area
- Total structure area: 3,064
- Total interior livable area: 3,064 sqft
- Finished area above ground: 2,242
- Finished area below ground: 822
Property
Parking
- Total spaces: 3
- Parking features: Garage - Attached
- Attached garage spaces: 3
Features
- Levels: Two
- Stories: 2
- Patio & porch: Covered, Deck, Front Porch
- Exterior features: Private Yard, Rain Gutters
- Fencing: Full
- On waterfront: Yes
Lot
- Size: 1 Acres
- Features: Irrigated, Landscaped, Level, Many Trees, Master Planned, Sprinklers In Front
- Residential vegetation: Wooded
Details
- Parcel number: R0126092
- Zoning: R-E
- Special conditions: Standard
Construction
Type & style
- Home type: SingleFamily
- Architectural style: Traditional
- Property subtype: Single Family Residence
Materials
- Frame
- Foundation: Structural
- Roof: Composition
Condition
- Updated/Remodeled
- Year built: 2004
Utilities & green energy
- Water: Public
- Utilities for property: Cable Available, Natural Gas Available
Community & HOA
Community
- Security: Carbon Monoxide Detector(s), Smoke Detector(s)
- Subdivision: Eagle Shadow
HOA
- Has HOA: Yes
- Services included: Road Maintenance, Trash
- HOA fee: $300 annually
- HOA name: Eagle Shadow
- HOA phone: 303-420-4433
Location
- Region: Brighton
Financial & listing details
- Price per square foot: $266/sqft
- Tax assessed value: $918,000
- Annual tax amount: $7,717
- Date on market: 5/20/2026
- Listing terms: 1031 Exchange,Cash,FHA,VA Loan
- Exclusions: Staging & Personal Property
- Ownership: Individual
- Electric utility on property: Yes
- Road surface type: Paved
Price history
| Date | Event | Price |
|---|---|---|
| 7/29/2026 | Sold | $815,000-6.9%$266/sqft |
Source:  REcolorado as distributed by MLS GRID #7429843 Report a problem REcolorado as distributed by MLS GRID #7429843 Report a problem | ||
| 7/23/2026 | Pending sale | $875,000$286/sqft |
Source: REcolorado as distributed by MLS GRID #7429843 Report a problem | ||
| 7/16/2026 | Price change | $875,000-2.7%$286/sqft |
Source: REcolorado as distributed by MLS GRID #7429843 Report a problem | ||
| 6/5/2026 | Price change | $899,000-1.7%$293/sqft |
Source: REcolorado as distributed by MLS GRID #7429843 Report a problem | ||
| 5/18/2026 | Listed for sale | $915,000+10.9%$299/sqft |
Source: REcolorado as distributed by MLS GRID #7429843 Report a problem | ||
| 10/7/2021 | Sold | $825,000$269/sqft |
Source:  IRES as distributed by MLS GRID #944329 Report a problem IRES as distributed by MLS GRID #944329 Report a problem | ||
| 9/20/2021 | Contingent | $825,000$269/sqft |
Source: IRES as distributed by MLS GRID #944329 Report a problem | ||
| 9/2/2021 | Pending sale | $825,000$269/sqft |
Source:  RE/MAX International #944329 Report a problem RE/MAX International #944329 Report a problem | ||
| 8/26/2021 | Price change | $825,000-2.9%$269/sqft |
Source: RE/MAX International #944329 Report a problem | ||
| 7/23/2021 | Price change | $849,900-2.9%$277/sqft |
Source: RE/MAX International #944329 Report a problem | ||
| 6/25/2021 | Listed for sale | $875,000+35.9%$286/sqft |
Source: RE/MAX International #944329 Report a problem | ||
| 6/13/2018 | Sold | $644,000$210/sqft |
Source: Public Record Report a problem | ||
| 6/13/2018 | Listed for sale | $644,000$210/sqft |
Source: COLDWELL BANKER RESIDENTIAL 56 #2496221 Report a problem | ||
| 4/19/2018 | Pending sale | $644,000$210/sqft |
Source: Coldwell Banker Residential Brokerage - North Metro #2496221 Report a problem | ||
| 3/30/2018 | Price change | $644,000+0.8%$210/sqft |
Source: Coldwell Banker Residential Brokerage - North Metro #2496221 Report a problem | ||
| 2/9/2018 | Price change | $639,000-0.8%$209/sqft |
Source: Coldwell Banker Residential Brokerage - North Metro #2496221 Report a problem | ||
| 1/31/2018 | Listed for sale | $644,000$210/sqft |
Source: Coldwell Banker Residential Brokerage - North Metro #2496221 Report a problem | ||
| 1/25/2018 | Pending sale | $644,000$210/sqft |
Source: Coldwell Banker Residential Brokerage - North Metro #2496221 Report a problem | ||
| 11/8/2017 | Price change | $644,000-0.9%$210/sqft |
Source: Coldwell Banker Residential Brokerage - North Metro #2496221 Report a problem | ||
| 10/6/2017 | Price change | $649,900-2%$212/sqft |
Source: Coldwell Banker Residential Brokerage - North Metro #2496221 Report a problem | ||
| 9/12/2017 | Price change | $663,000-2.2%$216/sqft |
Source: Coldwell Banker Residential Brokerage - North Metro #2496221 Report a problem | ||
| 8/18/2017 | Price change | $678,000-1.7%$221/sqft |
Source: Coldwell Banker Residential Brokerage - North Metro #2496221 Report a problem | ||
| 8/13/2017 | Listed for sale | $689,900+108.6%$225/sqft |
Source: COLDWELL BANKER RESIDENTIAL 56 #2496221 Report a problem | ||
| 3/24/2014 | Sold | $330,750-5.5%$108/sqft |
Source: Public Record Report a problem | ||
| 1/15/2014 | Listed for sale | -- |
Source: Auction.com Report a problem | ||
| 8/13/2013 | Listing removed | $350,000+255.3%$114/sqft |
Source: Keller Williams Realty Downtown, LLC #1207144 Report a problem | ||
| 8/9/2004 | Sold | $98,500$32/sqft |
Source: Public Record Report a problem | ||
Public tax history
| Year | Property taxes | Tax assessment |
|---|---|---|
| 2025 | $7,144 -1.3% | $57,380 -5.3% |
| 2024 | $7,238 +22% | $60,610 |
| 2023 | $5,934 +5% | $60,610 +34.5% |
| 2022 | $5,652 | $45,060 -2.8% |
| 2021 | -- | $46,360 +4.5% |
| 2020 | $5,395 | $44,380 -0.2% |
| 2019 | $5,395 +13.8% | $44,470 +19.2% |
| 2018 | $4,739 | $37,320 |
| 2017 | $4,739 | $37,320 +31% |
| 2016 | -- | $28,480 |
| 2015 | $3,623 | $28,480 +6% |
| 2014 | -- | $26,880 |
| 2013 | -- | $26,880 -6.9% |
| 2012 | -- | $28,870 |
| 2011 | -- | $28,870 -8% |
| 2010 | -- | $31,380 |
| 2009 | -- | $31,380 +4.4% |
| 2008 | -- | $30,060 |
| 2007 | -- | $30,060 +9.4% |
| 2006 | -- | $27,480 +58.7% |
| 2005 | -- | $17,320 +278.2% |
| 2004 | -- | $4,580 +5.5% |
| 2003 | $392 +946.8% | $4,340 +43.7% |
| 2002 | $37 +643.7% | $3,020 +7450% |
| 2001 | $5 | $40 |
Find assessor info on the county website
Neighborhood: 80602
Nearby homes
- $1,269,0005 bd5 ba5.4k sqft6177 E 167th Ave, Brighton, CO 80602Sold
- $1,215,1006 bd6 ba5.3k sqft6207 E 167th Ave, Brighton, CO 80602Off Market
- $842,0003 bd2 ba2.3k sqft16681 Krameria Ct, Brighton, CO 80602Off Market

- $1,087,4005 bd3 ba2.5k sqft6245 E 167th Ave, Brighton, CO 80602Off Market
- $1,045,0003 bd2 ba2.5k sqft16690 Jasmine St, Brighton, CO 80602Off Market
- $1,054,9003 bd3 ba5.7k sqft16680 Krameria Ct, Brighton, CO 80602Off Market
- $973,0004 bd4 ba4k sqft6297 E 167th Ave, Brighton, CO 80602Sold
- $1,160,6005 bd3 ba2.4k sqft16691 Jasmine St, Brighton, CO 80602Off Market
Nearby schools
GreatSchools rating
- 5/10West Ridge Elementary SchoolGrades: PK-5Distance: 4.5 mi
- 4/10Rodger Quist Middle SchoolGrades: 6-8Distance: 4.3 mi
- 5/10Riverdale Ridge High SchoolGrades: 9-12Distance: 4.5 mi
Schools provided by the listing agent
- Elementary: West Ridge
- Middle: Overland Trail
- High: Brighton
- District: School District 27-J
Source: REcolorado as distributed by MLS GRID. This data may not be complete. We recommend contacting the local school district to confirm school assignments for this home.
Get a cash offer in 3 minutes
Find out how much your home could sell for in as little as 3 minutes with a no-obligation cash offer.
Estimated market value
$814,700
Get a cash offer in 3 minutes
Find out how much your home could sell for in as little as 3 minutes with a no-obligation cash offer.
Estimated market value
$814,700
- Colorado
- Adams County
- Todd Creek
- 80602
- 6193 E 167th Avenue
Nearby cities
Nearby zip codes
Other Todd Creek Topics
