Skip main navigation
Closed
  • $510,000

    6193 Gold Springs Way, Denver, NC 28037

    2beds
    2,063sqft
    Single Family Residence
    Built in 2016
    0.08 Acres Lot
    $505,900 Zestimate®
    $247/sqft
    $2,080 Estimated rent

    Home value

    $505,900

    $481,000 - $531,000

    $2,080/mo

    Zestimate® history
    Loading
    Loading...

    Owner options

    List your home for rent

    $2,080/mo

    Rent Zestimate®

    Find your next renter with Zillow Rental Manager. Plus, with online applications, you can quickly screen prospective tenants – for free.

    Learn more

    $2,080/mo

    Rent Zestimate®

    Refinance and save

    $2,970/mo

    Est. payment

    Refinancing to a lower rate could help reduce your monthly payments and save thousands over the life of the loan.

    See today's rates

    $2,970/mo

    Est. payment

    Explore your selling options

    Work with a Zillow partner agent

    Leverage their expertise and Zillow's premium Showcase listings to get your home seen by more buyers.

    Get started

    List with your own agent

    Get your home in front of millions of buyers by listing it on Zillow.

    Learn how to do it

    Sell it yourself

    Take full control of how buyers see your home on Zillow by listing For Sale by Owner (FSBO).

    List your home

    What's special

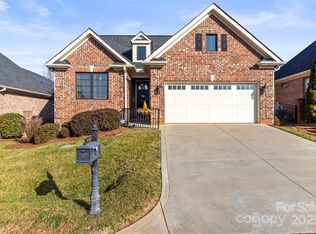
    Welcome to this beautifully crafted 2,000+ square foot all-brick/stone home offering timeless durability and modern comfort. This thoughtfully designed 2-bedroom, 2-bathroom residence combines elegant finishes with functional living spaces. Step inside to an inviting open floor plan featuring a spacious living area, perfect for relaxing evenings or entertaining guests. Natural light pours in through sliding glass doors that lead to a screened-in porch and adjoining patio — an ideal setup for indoor-outdoor living year-round. The kitchen is both stylish and practical, showcasing a large island with sky lights overhead, granite countertops, a charming farmhouse sink, a gas cooktop, and convenient slide-out drawers within the cabinetry for easy organization and accessibility. The primary suite offers a private retreat, highlighted by a luxurious bathroom with heated tile floors and a walk-in shower. Additional upgrades include a tankless water heater for energy efficiency and endless hot water, vinyl flooring in the garage for a clean, durable finish, and a closet organization system, in the primary suite, with shelves and drawers. Enjoy low maintenance and easy living. The HOA takes care of all yard work. The home is located at The Springs at Westport, a very short walk to Westport Club, featuring tennis, pickleball, a fitness center and an outdoor pool.

    Zillow last checked:

    Listing updated:

    Listing Provided by:

    Mike Gardiner 704-340-6624,

    Horizon Realty Carolinas

    Bought with:

    Krstina Sebez

    Realty One Group Revolution

    Source: Canopy MLS as distributed by MLS GRID,MLS#: 4351823MLS Logo

    Facts & features

    Interior

    Bedrooms & bathrooms
    • Bedrooms: 2
    • Bathrooms: 2
    • Full bathrooms: 2
    • Main level bedrooms: 2
    Primary bedroom
    • Level: Main
    Bedroom s
    • Level: Main
    Bathroom full
    • Features: See Remarks
    • Level: Main
    Bathroom full
    • Level: Main
    Dining area
    • Level: Main
    Flex space
    • Level: Main
    Great room
    • Features: Ceiling Fan(s), Central Vacuum, Vaulted Ceiling(s)
    • Level: Main
    Kitchen
    • Features: Kitchen Island, Vaulted Ceiling(s)
    • Level: Main
    Laundry
    • Level: Main
    Heating
    • Forced Air
    Cooling
    • Central Air
    Appliances
    • Included: Dishwasher, Disposal, Gas Cooktop, Gas Oven
    • Laundry: Electric Dryer Hookup, Main Level, Washer Hookup
    Features
    • Flooring: Hardwood
    • Doors: Sliding Doors
    • Windows: Skylight(s)
    • Has basement: No
    • Fireplace features: Gas, Gas Log
    Interior area
    • Total structure area: 2,063
    • Total interior livable area: 2,063 sqft
    • Finished area above ground: 2,063
    • Finished area below ground: 0

    Property

    Parking
    • Total spaces: 4
    • Parking features: Attached Garage, Garage on Main Level
    • Attached garage spaces: 2
    • Uncovered spaces: 2
    Features
    • Levels: One
    • Stories: 1
    • Patio & porch: Covered, Screened, Side Porch
    Lot
    • Size: 0.08 Acres
    Details
    • Parcel number: 92445
    • Zoning: PD-R
    • Special conditions: Standard

    Construction

    Type & style
    • Home type: SingleFamily
    • Property subtype: Single Family Residence
    Materials
    • Brick Full
    • Foundation: Crawl Space
    Condition
    • New construction: No
    • Year built: 2016

    Utilities & green energy

    • Sewer: Public Sewer
    • Water: City

    Community & neighborhood

    Security
    • Security features: Carbon Monoxide Detector(s), Smoke Detector(s)
    Location
    • Region: Denver
    • Subdivision: The Springs at Westport Club

    Other

    Other facts
    • Listing terms: Cash,Conventional,FHA,VA Loan
    • Road surface type: Concrete, Paved

    Price history

    DateEventPrice
    7/6/2026Sold$510,000-1%$247/sqft
    Source: Canopy MLS as distributed by MLS GRID #4351823 Report a problem
    5/15/2026Price change$515,000-1%$250/sqft
    Source: Canopy MLS as distributed by MLS GRID #4351823 Report a problem
    3/5/2026Listed for sale$520,000+9.5%$252/sqft
    Source: Canopy MLS as distributed by MLS GRID #4351823 Report a problem
    1/12/2023Sold$475,000$230/sqft
    Source: Canopy MLS as distributed by MLS GRID #3920354 Report a problem
    12/31/2022Pending sale$475,000$230/sqft
    Source: Canopy MLS as distributed by MLS GRID #3920354 Report a problem
    12/9/2022Contingent$475,000$230/sqft
    Source: Canopy MLS as distributed by MLS GRID #3920354 Report a problem
    11/28/2022Price change$475,000-4.8%$230/sqft
    Source: Canopy MLS as distributed by MLS GRID #3920354 Report a problem
    11/5/2022Listed for sale$499,000+40.7%$242/sqft
    Source: Canopy MLS as distributed by MLS GRID #3920354 Report a problem
    9/7/2016Sold$354,534+538.8%$172/sqft
    Source: Canopy MLS as distributed by MLS GRID #3090104 Report a problem
    4/26/2016Sold$55,500$27/sqft
    Source: Public Record Report a problem

    Public tax history

    YearProperty taxesTax assessment
    2025$2,977 +1.1%$469,686
    2024$2,945 -1.5%$469,686 -1.6%
    2023$2,990 +15.9%$477,286 +43%
    2022$2,581 -0.6%$333,666
    2021$2,597 +7.1%$333,666
    2020$2,425 $333,666
    2019-- $333,666 +18.5%
    2018-- $281,611
    2017-- $281,611
    2016-- --

    Find assessor info on the county website

    Neighborhood: 28037

    Nearby schools

    GreatSchools rating
    Schools provided by the listing agent
    • Elementary: Rock Springs
    • Middle: North Lincoln
    • High: North Lincoln

    Source: Canopy MLS as distributed by MLS GRID. This data may not be complete. We recommend contacting the local school district to confirm school assignments for this home.

    Get a cash offer in 3 minutes
    Find out how much your home could sell for in as little as 3 minutes with a no-obligation cash offer.
    Estimated market value
    $505,900
    Get a cash offer in 3 minutes
    Find out how much your home could sell for in as little as 3 minutes with a no-obligation cash offer.
    Estimated market value
    $505,900