***Ask how you can receive a 5.50% Conventional or 4.99% Government 30 yr fixed rate mortgage PLUS up to $5,000 in closing costs on this home!***
Dream Home Unlocked!
Introducing Northwick Valley, D.R. Horton's executive style return to Cottage Grove. Located in the Eastridge High School attendance area, this HOA free community is nestled just steps from Glacial Valley Park featuring access to walking trails, athletic facilities, a playground and much more. Located on the literal border of Woodbury and tucked away at the end of Military Rd, this Homesite is on a corner lot leading into a cul-de-sac.
The Whitney is a timeless figure in our plan line-up, the layout offers something for every member of the family and is charmingly configured in a floorplan that is sure to leave lasting impressions in every corner. Anchored by a main level that is home to a sprawling and extremely well-appointed kitchen space, the first floor also features an oversized family room, both formal and informal dining spaces, a butler's pantry and a main level bedroom and bathroom. Upstairs is even more striking with four huge bedrooms (including an awesome Primary Suite), a loft and laundry.
Stop by today for a tour!
Closed
Zillow last checked:
Listing updated:
Bought with:
Eh Shu
Partners Realty Inc.
Source: NorthstarMLS as distributed by MLS GRID,MLS#: 7010156
Price history
| Date | Event | Price |
|---|---|---|
| 5/27/2026 | Sold | $690,770+0.8%$140/sqft |
Source:  NorthstarMLS as distributed by MLS GRID #7010156 Report a problem NorthstarMLS as distributed by MLS GRID #7010156 Report a problem | ||
| 4/27/2026 | Pending sale | $685,000$139/sqft |
Source: NorthstarMLS as distributed by MLS GRID #7010156 Report a problem | ||
| 4/19/2026 | Listed for sale | $685,000$139/sqft |
Source: NorthstarMLS as distributed by MLS GRID #7010156 Report a problem | ||
| 2/4/2026 | Pending sale | $685,000$139/sqft |
Source: NorthstarMLS as distributed by MLS GRID #7010156 Report a problem | ||
| 2/2/2026 | Price change | $685,000-0.7%$139/sqft |
Source: NorthstarMLS as distributed by MLS GRID #7010156 Report a problem | ||
| 1/19/2026 | Price change | $689,990-0.7%$140/sqft |
Source: NorthstarMLS as distributed by MLS GRID #7010156 Report a problem | ||
| 1/18/2026 | Price change | $695,000+0%$141/sqft |
Source: NorthstarMLS as distributed by MLS GRID #7010156 Report a problem | ||
| 1/9/2026 | Price change | $694,7100%$141/sqft |
Source:  DR Horton Report a problem DR Horton Report a problem | ||
| 1/6/2026 | Price change | $695,000-1.4%$141/sqft |
Source: NorthstarMLS as distributed by MLS GRID #6799472 Report a problem | ||
| 12/1/2025 | Price change | $705,000-2.1%$143/sqft |
Source: NorthstarMLS as distributed by MLS GRID #6799472 Report a problem | ||
| 10/13/2025 | Price change | $720,000-0.7%$146/sqft |
Source: NorthstarMLS as distributed by MLS GRID #6799472 Report a problem | ||
| 10/4/2025 | Listed for sale | $725,000$147/sqft |
Source: NorthstarMLS as distributed by MLS GRID #6799472 Report a problem | ||
Nearby homes
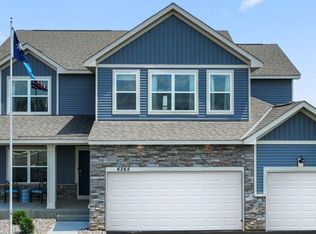
- from $630,9905 bd4 ba3.1k sqftThe Jameson Plan, Northwick Valley, Cottage Grove, MN 55016New Construction
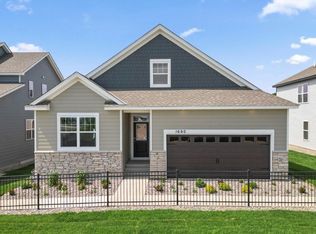
- from $549,9903 bd2 ba1.8k sqftThe Clifton II Plan, Northwick Valley, Cottage Grove, MN 55016New Construction
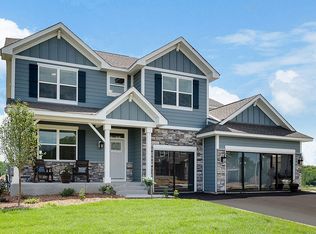
- from $617,9905 bd3 ba3k sqftThe Jordan Plan, Northwick Valley, Cottage Grove, MN 55016New Construction

- from $658,9905 bd4 ba3.4k sqftThe Whitney Plan, Northwick Valley, Cottage Grove, MN 55016New Construction
Get a cash offer in 3 minutes
Find out how much your home could sell for in as little as 3 minutes with a no-obligation cash offer.
Estimated market value
$687,400
