You can't go wrong purchasing a property in Arapahoe Lake, but you can do even better with this home. Owned by an interior designer and architect, this home has many great finishes, nice appliances and manicured landscaping. Three spacious upstairs bedrooms and one more downstairs make for a comfortable layout, including 3 full bathrooms and 1 half bath on the main floor for guests. With a finished basement, new blinds and many updated systems, this home is move in ready. A spacious mud room with a dedicated exterior entrance is perfect to help keep the house clean.
The home has a sprinkler system with timer, smart thermostat, video doorbell and smart locks. The landscaping was recently overhauled and the large tree in the front was pruned this month, so the exterior is polished.
While all homes have access to the amenities of the neighborhood, this home is centrally located with a greenbelt path just off the backyard to access all of the many amenities available. The pool and tennis courts are just a minute away by foot, the lakes are right around the corner where you can paddle board, paddle boat or enjoy a sunset on the many benches along the sidewalks lining the lakes and ponds of the neighborhood. The lakes have beautiful landscaping including waterfall features to give them a natural feel.
One of the excellent things about this neighborhood is that while you have full access to the pool and tennis courts, they are managed by the public park district, so it keeps the costs of HOA dues down.
With a location right off Orchard and I-25, this home has easy access to the highway to drive into the city or head up to the mountains and there is a light rail station right there as well. Minutes from Fiddlers Green, it has access to great entertainment nearby. Greenwood Village and Highlands Ranch are nearby as well with all of your dining and shopping needs right nearby. Ultimately, this property is a true gem in a great location, come see for yourself.
Sold for $835,000
$835,000
6193 S Galena Court, Englewood, CO 80111
4beds
2,721sqft
Single Family Residence
Built in 1978
6,142 Square Feet Lot
$818,100 Zestimate®
$307/sqft
$3,697 Estimated rent
Home value
$818,100
$769,000 - $875,000
$3,697/mo
Zestimate® history
Owner options
List your home for rent
$3,697/mo
Rent Zestimate®
Find your next renter with Zillow Rental Manager. Plus, with online applications, you can quickly screen prospective tenants – for free.
$3,697/mo
Rent Zestimate®
Refinance and save
$5,016/mo
Est. payment
Refinancing to a lower rate could help reduce your monthly payments and save thousands over the life of the loan.
$5,016/mo
Est. payment
Explore your selling options
Work with a Zillow partner agent
Leverage their expertise and Zillow's premium Showcase listings to get your home seen by more buyers.
Get startedList with your own agent
Get your home in front of millions of buyers by listing it on Zillow.
Learn how to do itSell it yourself
Take full control of how buyers see your home on Zillow by listing For Sale by Owner (FSBO).
List your homeWhat's special
Finished basementWaterfall featuresBeautiful landscapingManicured landscapingNew blindsNice appliancesSprinkler system with timer
Zillow last checked:
Listing updated:
Listed by:
Steven Shoppman 720-987-5977 steve@pvendeavors.com,
PV Brokerage LLC
Bought with:
Wes Peterson, 100049840
Look Real Estate Group
Source: REcolorado as distributed by MLS GRID,MLS#: 4992085
Facts & features
Interior
Bedrooms & bathrooms
- Bedrooms: 4
- Bathrooms: 4
- Full bathrooms: 1
- 3/4 bathrooms: 2
- 1/2 bathrooms: 1
- Main level bathrooms: 1
Bedroom
- Description: Master Bedroom
- Features: Primary Suite
- Level: Upper
- Area: 144 Square Feet
- Dimensions: 12 x 12
Bedroom
- Description: Guest Bedroom
- Level: Upper
- Area: 144 Square Feet
- Dimensions: 12 x 12
Bedroom
- Description: Guest Bedroom
- Level: Upper
- Area: 120 Square Feet
- Dimensions: 10 x 12
Bedroom
- Description: Guest Bedroom
- Level: Basement
- Area: 144 Square Feet
- Dimensions: 12 x 12
Bathroom
- Description: Master Bath
- Features: En Suite Bathroom, Primary Suite
- Level: Upper
- Area: 64 Square Feet
- Dimensions: 8 x 8
Bathroom
- Description: Guest Bath
- Level: Upper
- Area: 42 Square Feet
- Dimensions: 6 x 7
Bathroom
- Description: Guest Bath
- Level: Main
- Area: 25 Square Feet
- Dimensions: 5 x 5
Bathroom
- Description: Guest Bath
- Level: Basement
- Area: 48 Square Feet
- Dimensions: 6 x 8
Dining room
- Description: Dining Room
- Level: Main
- Area: 120 Square Feet
- Dimensions: 12 x 10
Family room
- Description: Main Floor Family Room
- Level: Main
- Area: 196 Square Feet
- Dimensions: 14 x 14
Kitchen
- Description: Kitchen And Nook
- Level: Main
- Area: 280 Square Feet
- Dimensions: 20 x 14
Laundry
- Description: Mud Room/Laundry
- Level: Main
- Area: 84 Square Feet
- Dimensions: 6 x 14
Living room
- Description: Living Room And Entry
- Level: Main
- Area: 350 Square Feet
- Dimensions: 25 x 14
Office
- Description: Office Or Flex Space
- Level: Basement
- Area: 144 Square Feet
- Dimensions: 12 x 12
Utility room
- Description: Hvac And Utility
- Level: Basement
- Area: 100 Square Feet
- Dimensions: 10 x 10
Heating
- Forced Air
Cooling
- Central Air
Features
- Granite Counters
- Flooring: Carpet, Tile, Wood
- Windows: Window Coverings, Window Treatments
- Basement: Finished
Interior area
- Total structure area: 2,721
- Total interior livable area: 2,721 sqft
- Finished area above ground: 2,077
- Finished area below ground: 644
Property
Parking
- Total spaces: 4
- Parking features: Concrete
- Attached garage spaces: 2
- Details: Off Street Spaces: 2
Features
- Levels: Two
- Stories: 2
Lot
- Size: 6,142 Square Feet
- Features: Level
Details
- Parcel number: 031825156
- Special conditions: Standard
Construction
Type & style
- Home type: SingleFamily
- Property subtype: Single Family Residence
Materials
- Concrete, Frame
- Roof: Composition
Condition
- Updated/Remodeled
- Year built: 1978
Utilities & green energy
- Electric: 110V, 220 Volts
- Sewer: Public Sewer
- Water: Public
- Utilities for property: Cable Available, Electricity Connected, Natural Gas Available, Natural Gas Connected, Phone Available, Phone Connected
Green energy
- Energy efficient items: Thermostat
Community & HOA
Community
- Security: Smart Locks
- Subdivision: Arapahoe Lake
HOA
- Has HOA: Yes
- Amenities included: Park, Playground, Pond Seasonal, Pool, Security, Tennis Court(s), Trail(s)
- Services included: Irrigation, Maintenance Grounds, Recycling, Road Maintenance, Security, Snow Removal, Trash
- HOA fee: $183 monthly
- HOA name: Arapahoe Lakes/Orchard Gate
- HOA phone: 303-369-1800
Location
- Region: Englewood
Financial & listing details
- Price per square foot: $307/sqft
- Tax assessed value: $611,800
- Annual tax amount: $4,737
- Date on market: 11/6/2025
- Listing terms: 1031 Exchange,Cash,Conventional,Farm Service Agency,FHA,Jumbo,USDA Loan,VA Loan
- Exclusions: The House Is Fully Furnished. Non Of The Furniture Is Included, But Can Be Negotiated Into The Price Of The Sale. All Outdoor Artwork, Patio Furniture, Grills Are Not Included.
- Ownership: Corporation/Trust
- Electric utility on property: Yes
Price history
| Date | Event | Price |
|---|---|---|
| 3/13/2026 | Sold | $835,000-1.8%$307/sqft |
Source:  REcolorado as distributed by MLS GRID #4992085 Report a problem REcolorado as distributed by MLS GRID #4992085 Report a problem | ||
| 1/27/2026 | Pending sale | $850,000$312/sqft |
Source: REcolorado as distributed by MLS GRID #4992085 Report a problem | ||
| 11/6/2025 | Listed for sale | $850,000$312/sqft |
Source: REcolorado as distributed by MLS GRID #4992085 Report a problem | ||
Public tax history
| Year | Property taxes | Tax assessment |
|---|---|---|
| 2025 | $4,737 +11.2% | $38,238 -19.9% |
| 2024 | $4,262 +26.4% | $47,738 -8.1% |
| 2023 | $3,373 -0.9% | $51,922 +38.9% |
| 2022 | $3,403 | $37,384 -2.8% |
| 2021 | -- | $38,460 -1.9% |
| 2020 | $3,369 +1.3% | $39,189 |
| 2019 | $3,327 | -- |
| 2018 | $3,327 +4.3% | $37,966 |
| 2017 | $3,190 | $37,966 +5.5% |
| 2016 | -- | $35,971 |
| 2015 | -- | $35,971 +42.2% |
| 2014 | $3,082 +48.7% | $25,297 +4.1% |
| 2013 | $2,073 | $24,290 |
| 2012 | -- | $24,290 |
| 2011 | $2,732 +2.2% | $24,290 -3.9% |
| 2010 | $2,674 +27.4% | $25,270 |
| 2009 | $2,099 | $25,270 -8.2% |
| 2008 | -- | $27,526 |
| 2007 | -- | $27,526 +8.4% |
| 2006 | -- | $25,400 |
| 2005 | -- | $25,400 -2.7% |
| 2002 | $2,228 +7.2% | $26,100 +15.8% |
| 2001 | $2,078 | $22,530 |
Find assessor info on the county website
Neighborhood: 80111
Nearby homes
- $725,9004 bd3 ba2.2k sqft6195 S Galena Ct, Englewood, CO 80111Off Market
- $768,0003 bd3 ba2k sqft6197 S Galena Ct, Englewood, CO 80111Off Market
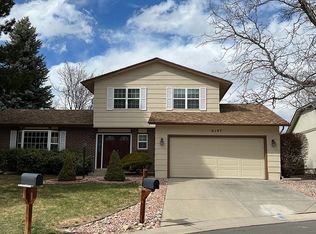
- $748,2004 bd2 ba2.6k sqft6209 S Galena Ct, Englewood, CO 80111Off Market
- $1,035,2005 bd4 ba2.3k sqft6204 S Galena Way, Englewood, CO 80111Off Market
- $806,7004 bd3 ba2.7k sqft10186 E Fair Cir, Englewood, CO 80111Off Market
- $690,5003 bd3 ba2.6k sqft10184 E Fair Cir, Englewood, CO 80111Off Market
- $782,7004 bd3 ba2.1k sqft10182 E Fair Cir, Englewood, CO 80111Off Market
- $--4 bd3 ba2.1k sqft10182 E Fair Cir #L, Englewood, CO 80111Off Market
Nearby schools
GreatSchools rating
- 8/10High Plains Elementary SchoolGrades: PK-5Distance: 0.1 mi
- 8/10Campus Middle SchoolGrades: 6-8Distance: 1.9 mi
- 8/10Cherry Creek High SchoolGrades: 9-12Distance: 1.9 mi
Schools provided by the listing agent
- Elementary: High Plains
- Middle: Campus
- High: Cherry Creek
- District: Cherry Creek 5
Source: REcolorado as distributed by MLS GRID. This data may not be complete. We recommend contacting the local school district to confirm school assignments for this home.
Get a cash offer in 3 minutes
Find out how much your home could sell for in as little as 3 minutes with a no-obligation cash offer.
Estimated market value
$818,100
Get a cash offer in 3 minutes
Find out how much your home could sell for in as little as 3 minutes with a no-obligation cash offer.
Estimated market value
$818,100
- Colorado
- Arapahoe County
- Cherry Creek
- 80111
- 6193 S Galena Court
Nearby cities
Nearby zip codes
Other Cherry Creek Topics
