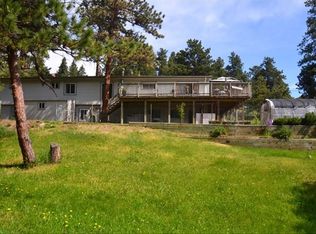
Welcome to this beautiful 4 bedroom, 3 bath home nestled among the trees on a spacious 1.6 acre lot in picturesque Evergreen. Upon arrival you will sense the serenity of the private lot which sets the tone of tranquility before you even enter the front door! You’ll love watching the wildlife as you enjoy your morning coffee or relax in the Wind River Spa. Inside, a flagstone entry leads to the vaulted living room where natural light pours in through windows and skylights, illuminating the space and highlighting the gas stone fireplace. The combination of vaulted ceilings and the warm, inviting atmosphere make this room the perfect place to relax and unwind. Adjacent to the living room is the kitchen and dining area, boasting newly refinished hardwood floors. Two sliding doors access another large deck for your BBQ & outdoor furniture beneath a retractable awning. The kitchen features solid wood cabinets, granite counters, and stainless steel appliances, including a gas range. With ample storage space in the pantry, preparing meals and entertaining guests will be a delight. On the main level, you’ll find a bedroom and full bath, providing flexibility for guests or a home office. Upstairs are two bedrooms that share a well-appointed bathroom with skylight. The primary bedroom is vaulted with a skylight & ceiling fan. Downstairs, you’ll find an additional bedroom, ¾ bath with steam shower and laundry room as well as a family room, perfect for guests or creating a cozy retreat. Two doors on this level access to yet another large deck that overlooks the garden and serene lot. 1 ½ car attached garage for easy parking and storage as well as a heated 2-car detached garage, providing space for extra vehicles and a workshop. Home has a hot water priming pump for kitchen and upstairs bathroom & is prewired for a generator. Asphalt driveway with an additional 30 x 60’ gravel parking area for extra cars or RV. Don’t miss the opportunity to make this magnificent oasis your home!
Sold for $910,000
$910,000
6193 S King Drive, Evergreen, CO 80439
4beds
2,704sqft
Single Family Residence
Built in 1988
1.6 Acres Lot
$962,700 Zestimate®
$337/sqft
$4,566 Estimated rent
Home value
$962,700
$905,000 - $1.03M
$4,566/mo
Zestimate® history
Owner options
List your home for rent
$4,566/mo
Rent Zestimate®
Find your next renter with Zillow Rental Manager. Plus, with online applications, you can quickly screen prospective tenants – for free.
$4,566/mo
Rent Zestimate®
Refinance and save
$5,296/mo
Est. payment
Refinancing to a lower rate could help reduce your monthly payments and save thousands over the life of the loan.
$5,296/mo
Est. payment
Explore your selling options
Work with a Zillow partner agent
Leverage their expertise and Zillow's premium Showcase listings to get your home seen by more buyers.
Get startedList with your own agent
Get your home in front of millions of buyers by listing it on Zillow.
Learn how to do itSell it yourself
Take full control of how buyers see your home on Zillow by listing For Sale by Owner (FSBO).
List your homeWhat's special
Zillow last checked:
Listing updated:
Listed by:
Marie Lynch 303-250-3133 MarieLynch@att.net,
Madison & Company Properties
Bought with:
Jennifer Manta, 100073888
HomeSmart
Source: REcolorado as distributed by MLS GRID,MLS#: 5020764
Facts & features
Interior
Bedrooms & bathrooms
- Bedrooms: 4
- Bathrooms: 3
- Full bathrooms: 2
- 3/4 bathrooms: 1
- Main level bathrooms: 1
- Main level bedrooms: 1
Primary bedroom
- Level: Upper
Bedroom
- Level: Main
Bedroom
- Level: Upper
Bedroom
- Level: Basement
Bathroom
- Level: Main
Bathroom
- Level: Upper
Bathroom
- Level: Basement
Dining room
- Level: Main
Great room
- Level: Main
Kitchen
- Level: Main
Laundry
- Level: Basement
Heating
- Baseboard, Hot Water
Cooling
- None
Appliances
- Included: Dishwasher, Disposal, Gas Water Heater, Microwave, Oven, Range, Refrigerator, Self Cleaning Oven
Features
- Ceiling Fan(s), Granite Counters, Pantry, Smoke Free, Vaulted Ceiling(s)
- Flooring: Carpet, Stone, Wood
- Windows: Skylight(s)
- Basement: Exterior Entry,Walk-Out Access
- Number of fireplaces: 1
- Fireplace features: Gas Log, Great Room
Interior area
- Total structure area: 2,704
- Total interior livable area: 2,704 sqft
- Finished area above ground: 1,932
- Finished area below ground: 772
Property
Parking
- Total spaces: 3
- Parking features: Asphalt, Heated Garage, Storage
- Attached garage spaces: 3
Features
- Levels: Three Or More
- Patio & porch: Deck
- Exterior features: Garden
- Has spa: Yes
- Spa features: Heated
Lot
- Size: 1.6 Acres
- Features: Many Trees
Details
- Parcel number: 040701
- Zoning: MR-1
- Special conditions: Standard
Construction
Type & style
- Home type: SingleFamily
- Property subtype: Single Family Residence
Materials
- Cedar, Frame
- Foundation: Slab
- Roof: Composition
Condition
- Year built: 1988
Utilities & green energy
- Water: Well
- Utilities for property: Cable Available, Electricity Connected, Natural Gas Connected
Community & HOA
Community
- Subdivision: Evergreen Park Estates
HOA
- Has HOA: No
Location
- Region: Evergreen
Financial & listing details
- Price per square foot: $337/sqft
- Annual tax amount: $3,722
- Date on market: 7/7/2023
- Listing terms: Cash,Conventional
- Exclusions: Washer, Dryer
- Ownership: Individual
- Electric utility on property: Yes
- Road surface type: Paved
Price history
| Date | Event | Price |
|---|---|---|
| 8/15/2023 | Sold | $910,000$337/sqft |
Source:  REcolorado as distributed by MLS GRID #5020764 Report a problem REcolorado as distributed by MLS GRID #5020764 Report a problem | ||
Public tax history
Tax history is unavailable.
Neighborhood: 80439
Nearby homes
- $910,0004 bd-- ba2.7k sqft6193 King Dr, Evergreen, CO 80439Sold
- $152,451-- bd-- ba-- sqft6213 King Dr, Evergreen, CO 80439Off Market
- $118,0000.516 Acres30540 Cobb Rd, Evergreen, CO 80439Sold
- $836,1004 bd3 ba2.7k sqft6172 King Dr, Evergreen, CO 80439Off Market
- $118,0001.21 Acres30540 Cobb Rd #40 & 41, Evergreen, CO 80439Sold
- $723,1004 bd2 ba2.1k sqft6234 Sanders Rd, Evergreen, CO 80439Off Market
- $1,071,5004 bd3 ba3.3k sqft6235 Sanders Rd, Evergreen, CO 80439Off Market
- $629,4003 bd2 ba1.3k sqft6233 King Dr, Evergreen, CO 80439Off Market
Nearby schools
GreatSchools rating
- 7/10Wilmot Elementary SchoolGrades: PK-5Distance: 1.3 mi
- 8/10Evergreen Middle SchoolGrades: 6-8Distance: 5.1 mi
- 9/10Evergreen High SchoolGrades: 9-12Distance: 1.6 mi
Schools provided by the listing agent
- Elementary: Wilmot
- Middle: Evergreen
- High: Evergreen
- District: Jefferson County R-1
Source: REcolorado as distributed by MLS GRID. This data may not be complete. We recommend contacting the local school district to confirm school assignments for this home.
Get a cash offer in 3 minutes
Find out how much your home could sell for in as little as 3 minutes with a no-obligation cash offer.
Estimated market value
$962,700
Get a cash offer in 3 minutes
Find out how much your home could sell for in as little as 3 minutes with a no-obligation cash offer.
Estimated market value
$962,700
- Colorado
- Jefferson County
- Evergreen
- 80439
- 6193 S King Drive
Nearby cities
Nearby neighborhoods
Nearby zip codes
Other Evergreen Topics
