Skip main navigation
Off market
  • $636,600

    6193 W Lincoln Rd, Elwell, MI 48832

    4beds
    3,950sqft
    Single Family Residence
    Built in 2004
    15.9 Acres Lot
    $636,600 Zestimate®
    $161/sqft
    $-- Estimated rent

    Home value

    $636,600

    $586,000 - $688,000

    Not available

    Zestimate® history
    Loading
    Loading...

    Owner options

    List your home for rent

    Find your next renter with Zillow Rental Manager. Plus, with online applications, you can quickly screen prospective tenants – for free.

    Learn more
    Refinance and save

    $4,187/mo

    Est. payment

    Refinancing to a lower rate could help reduce your monthly payments and save thousands over the life of the loan.

    See today's rates

    $4,187/mo

    Est. payment

    Explore your selling options

    Work with a Zillow partner agent

    Leverage their expertise and Zillow's premium Showcase listings to get your home seen by more buyers.

    Get started

    List with your own agent

    Get your home in front of millions of buyers by listing it on Zillow.

    Learn how to do it

    Sell it yourself

    Take full control of how buyers see your home on Zillow by listing For Sale by Owner (FSBO).

    List your home

    What's special

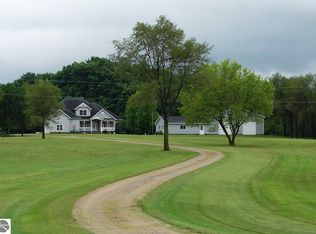
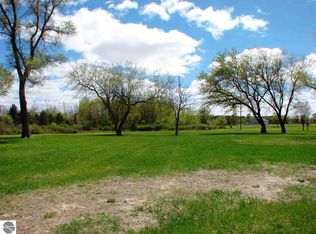
    This home marks all the boxes on your wish List!! Sitting on 15.9 acres of Property with winding driveway through the well manicured front yard and the backyard is your very own paradise to enjoy, watch the wildlife from the patio, deck, or drive through the woods on the trails. This home has so much to offer with over 3900 square foot of finished living space and another 1300 that is currently used for storage and plumbed for another bathroom. There are 4 bedrooms, first floor master bedroom suite with 4 piece bathroom and walk in closet, formal dining and eat in kitchen, double sided fireplace, solid oak trim and doors throughout, amazing windows to bring the outside in, walk out basement with large family room, leading to the patio area and multi tiered deck, amazing landscaping, covered front porch and last but not least is the 28 x 32 insulated workshop with 1/2 bath, attached to a 40x80 pole barn with concrete throughout. This is a one of a kind Property!!

    This property is not currently displayed as for sale or rent on Zillow. This may be different from what's on other websites or public sources.

    Zillow last checked:

    Listing updated:

    Listed by:

    Cheryl Reeves Home:989-388-3121,

    AMERICA'S CHOICE REALTY LLC 989-875-5148,

    Marci Browne 989-620-1027,

    AMERICA'S CHOICE REALTY LLC

    Bought with:

    Marci Browne

    AMERICA'S CHOICE REALTY LLC

    Source: NGLRMLS,MLS#: 1862567MLS Logo

    Facts & features

    Interior

    Bedrooms & bathrooms
    • Bedrooms: 4
    • Bathrooms: 3
    • Full bathrooms: 2
    • 1/2 bathrooms: 1
    • Main level bathrooms: 2
    • Main level bedrooms: 1
    Rooms
    • Room types: Dining Room, Great Room, Game Room, Workshop
    Primary bedroom
    • Level: Main
    • Area: 218.12
    • Dimensions: 16.4 x 13.3
    Bedroom 2
    • Level: Upper
    • Area: 187.53
    • Dimensions: 14.1 x 13.3
    Bedroom 3
    • Level: Upper
    • Area: 193.6
    • Dimensions: 11 x 17.6
    Bedroom 4
    • Level: Upper
    • Area: 161.24
    • Dimensions: 11.6 x 13.9
    Primary bathroom
    • Features: Private
    Dining room
    • Level: Main
    • Area: 177.6
    • Dimensions: 16 x 11.1
    Family room
    • Level: Lower
    • Area: 825
    • Dimensions: 33 x 25
    Kitchen
    • Level: Main
    • Area: 463.2
    • Dimensions: 24 x 19.3
    Living room
    • Level: Main
    • Area: 391.79
    • Dimensions: 20.3 x 19.3
    Heating
    • Forced Air, Propane, Geothermal, Fireplace(s)
    Cooling
    • Central Air, Zoned
    Appliances
    • Included: Refrigerator, Disposal, Dishwasher, Microwave, Water Softener Owned, Washer, Dryer, Oven, Cooktop, Exhaust Fan, Propane Water Heater
    • Laundry: Main Level
    Features
    • Entrance Foyer, Walk-In Closet(s), Pantry, Solid Surface Counters, Mud Room, Den/Study, Drywall, Ceiling Fan(s)
    • Flooring: Carpet, Wood, Tile
    • Windows: Bay Window(s), Blinds, Drapes, Curtain Rods
    • Basement: Full,Walk-Out Access,Daylight,Finished Rooms,Egress Windows,Bath/Stubbed
    • Has fireplace: Yes
    • Fireplace features: Gas
    Interior area
    • Total structure area: 3,950
    • Total interior livable area: 3,950 sqft
    • Finished area above ground: 3,150
    • Finished area below ground: 800

    Property

    Parking
    • Total spaces: 3
    • Parking features: Attached, Garage Door Opener, Concrete Floors, Concrete, Gravel
    • Attached garage spaces: 3
    Accessibility
    • Accessibility features: None
    Features
    • Levels: Two
    • Stories: 2
    • Patio & porch: Multi-Level Decking, Patio, Covered
    • Exterior features: Sidewalk, Rain Gutters
    • Has spa: Yes
    • Spa features: Bath
    • Has view: Yes
    • View description: Countryside View
    • Waterfront features: None
    Lot
    • Size: 15.9 Acres
    • Features: Cleared, Wooded, Level, Landscaped, Metes and Bounds
    Details
    • Additional structures: Pole Building(s), Workshop
    • Parcel number: 291400100520
    • Zoning description: Residential
    • Other equipment: Dish TV

    Construction

    Type & style
    • Home type: SingleFamily
    • Property subtype: Single Family Residence
    Materials
    • Frame, Vinyl Siding
    • Foundation: Poured Concrete
    • Roof: Asphalt
    Condition
    • New construction: No
    • Year built: 2004

    Utilities & green energy

    • Sewer: Private Sewer
    • Water: Private
    Green energy
    • Energy efficient items: Not Applicable
    • Water conservation: Not Applicable

    Community & HOA

    Community
    • Features: None
    • Security: Smoke Detector(s)
    • Subdivision: Sumner Township
    HOA
    • Services included: None
    Location
    • Region: Elwell

    Financial & listing details

    • Price per square foot: $161/sqft
    • Tax assessed value: $114,428
    • Annual tax amount: $3,515
    • Price range: $397K - $636.6K
    • Date on market: 8/1/2025
    • Cumulative days on market: 51 days
    • Listing agreement: Exclusive Right Sell
    • Listing terms: Cash,FHA,VA Loan
    • Ownership type: Private Owner
    • Road surface type: Asphalt

    Price history

    DateEventPrice
    7/31/2019Sold$397,000$101/sqft
    Source: NGLRMLS #1862567 Report a problem

    Public tax history

    Tax history is unavailable.

    Neighborhood: 48832

    Nearby schools

    GreatSchools rating
    Schools provided by the listing agent
    • District: Alma Public Schools

    Source: NGLRMLS. This data may not be complete. We recommend contacting the local school district to confirm school assignments for this home.

    Sell for more on Zillow
    Get a Zillow Showcase℠ listing at no additional cost and you could sell for .
    $636,600
    2% more
    +$12,732
    With Zillow Showcase(estimated)
    $649,332
    Sell for more on Zillow
    Get a Zillow Showcase℠ listing at no additional cost and you could sell for .
    $636,600
    2% more
    +$12,732
    With Zillow Showcase(estimated)
    $649,332