Discover the potential of this spacious 3-bedroom, 1-bathroom home situated on an oversized corner lot exceeding a quarter of an acre. With no Homeowners Association (HOA) restrictions, the possibilities for customization and enjoyment are boundless. Spacious Living Areas The home features a generous primary bedroom measuring 17.2 x 15.5 feet, providing ample space for relaxation and comfort. The 17 x 16-foot living room boasts an open layout, making it ideal for entertaining guests. Whether hosting a cozy gathering or a lively celebration, the living room's expansive design ensures everyone feels at home. The cook in the family will love the open layout of the kitchen while preparing meals or entertaining you will be a part of everything! Pet lovers will appreciate the fenced courtyard on the side of the house, complete with a pet door. This dedicated space allows your furry friends to roam freely and safely, providing them with their own little haven. Outdoor Potential The fenced backyard is a blank canvas awaiting your creative touch. With sufficient space to accommodate a pool or the addition of a garage, you can design the backyard of your dreams. Whether you envision a lush garden, an outdoor entertainment area, or a combination of both, this yard offers the flexibility to bring your ideas to life. Versatile Side Porch The concrete block-enclosed side porch is a hidden gem with immense potential. With a touch of imagination, this space can be transformed into an office, an additional bedroom, a game room, or a spacious family room. The versatility of this area allows you to tailor it to your specific needs and preferences. This home has undergone several key updates to enhance its functionality and aesthetics. The roof was replaced in 2017, ensuring long-term durability and protection. In 2014, the full bathroom was remodeled, featuring modern fixtures and finishes. Throughout the house, new drywall was installed, providing a fresh and clean appearance. Additionally, all-new laminate flooring was laid, adding a contemporary touch to the interior. This charming home on an oversized corner lot offers a unique blend of space, versatility, and potential. With no HOA restrictions, you have the freedom to customize the property to suit your lifestyle. Whether you're a pet owner, an entertainment enthusiast, or someone seeking a spacious and comfortable living environment, this home has something for everyone. Explore the endless possibilities and make this delightful property your own. Property is being sold AS-IS for the convenience of the sellers. All information is believed to be true and accurate Buyer/Buyer's agent to verify
Sold for $315,000
$315,000
6194 59TH PLACE N, ST PETERSBURG, FL 33709
3beds
1,280sqft
Single Family Residence
Built in 1977
0.28 Acres Lot
$304,600 Zestimate®
$246/sqft
$2,314 Estimated rent
Home value
$304,600
$274,000 - $338,000
$2,314/mo
Zestimate® history
Owner options
List your home for rent
$2,314/mo
Rent Zestimate®
Find your next renter with Zillow Rental Manager. Plus, with online applications, you can quickly screen prospective tenants – for free.
$2,314/mo
Rent Zestimate®
Refinance and save
$2,179/mo
Est. payment
Refinancing to a lower rate could help reduce your monthly payments and save thousands over the life of the loan.
$2,179/mo
Est. payment
Explore your selling options
Work with a Zillow partner agent
Leverage their expertise and Zillow's premium Showcase listings to get your home seen by more buyers.
Get startedList with your own agent
Get your home in front of millions of buyers by listing it on Zillow.
Learn how to do itSell it yourself
Take full control of how buyers see your home on Zillow by listing For Sale by Owner (FSBO).
List your homeWhat's special
Fenced courtyardFenced backyardCorner lotNew laminate flooring
Zillow last checked:
Listing updated:
Listed by:
Penny Gould 727-410-1724,
PENNY GOULD REALTY INC 727-789-5899
Bought with:
Kathie Lea, 708514
EXP REALTY
Source: Stellar MLS,MLS#: TB8357622 Originating MLS: Suncoast Tampa
Originating MLS: Suncoast Tampa
Facts & features
Interior
Bedrooms & bathrooms
- Bedrooms: 3
- Bathrooms: 1
- Full bathrooms: 1
Primary bedroom
- Features: Ceiling Fan(s), Built-in Closet
- Level: First
- Area: 316.48 Square Feet
- Dimensions: 18.4x17.2
Bedroom 2
- Features: Other, Built-in Closet
- Level: First
- Area: 180 Square Feet
- Dimensions: 15x12
Bedroom 3
- Features: Built-in Closet
- Level: First
- Area: 144 Square Feet
- Dimensions: 12x12
Bathroom 1
- Features: Tub With Shower
- Level: First
- Area: 45 Square Feet
- Dimensions: 9x5
Balcony porch lanai
- Features: Ceiling Fan(s)
- Level: First
- Area: 180 Square Feet
- Dimensions: 15x12
Dining room
- Level: First
- Area: 120 Square Feet
- Dimensions: 15x8
Kitchen
- Level: First
- Area: 107.5 Square Feet
- Dimensions: 12.5x8.6
Living room
- Level: First
- Area: 272 Square Feet
- Dimensions: 17x16
Heating
- Electric
Cooling
- Central Air
Appliances
- Included: Electric Water Heater, Microwave, Range, Refrigerator
- Laundry: Electric Dryer Hookup, Inside, Laundry Closet, Washer Hookup
Features
- Ceiling Fan(s)
- Flooring: Concrete, Laminate
- Doors: Sliding Doors
- Has fireplace: No
- Common walls with other units/homes: End Unit
Interior area
- Total structure area: 1,460
- Total interior livable area: 1,280 sqft
Property
Features
- Levels: One
- Stories: 1
- Fencing: Fenced,Vinyl
Lot
- Size: 0.28 Acres
- Dimensions: 93 x 130
- Features: Flood Insurance Required
Details
- Additional structures: Shed(s)
- Parcel number: 323016928440020010
- Zoning: R-3
- Special conditions: None
Construction
Type & style
- Home type: SingleFamily
- Property subtype: Single Family Residence
Materials
- Block
- Foundation: Slab
- Roof: Shingle
Condition
- New construction: No
- Year built: 1977
Utilities & green energy
- Sewer: Public Sewer
- Water: Public
- Utilities for property: Cable Available, Electricity Connected, Sewer Connected, Water Connected
Community & HOA
Community
- Pet fee: $0 monthly
- Subdivision: TWO LAKES SUB
HOA
- Has HOA: No
Location
- Region: Saint Petersburg
Financial & listing details
- Price per square foot: $246/sqft
- Tax assessed value: $328,245
- Annual tax amount: $1,094
- Date on market: 3/6/2025
- Cumulative days on market: 18 days
- Listing terms: Cash,Conventional
- Ownership: Fee Simple
- Total actual rent: 0
- Electric utility on property: Yes
- Road surface type: Asphalt
Price history
| Date | Event | Price |
|---|---|---|
| 5/12/2025 | Sold | $315,000-5.9%$246/sqft |
Source:  Stellar MLS #TB8357622 Report a problem Stellar MLS #TB8357622 Report a problem | ||
| 3/24/2025 | Pending sale | $334,900$262/sqft |
Source: Stellar MLS #TB8357622 Report a problem | ||
| 3/6/2025 | Listed for sale | $334,900$262/sqft |
Source: Stellar MLS #TB8357622 Report a problem | ||
| 1/25/2016 | Listing removed | -- |
Source: Auction.com Report a problem | ||
| 1/6/2016 | Listed for sale | -- |
Source: Auction.com Report a problem | ||
| 8/11/2015 | Listing removed | -- |
Source: Auction.com Report a problem | ||
| 8/5/2015 | Listed for sale | -- |
Source: Auction.com Report a problem | ||
| 5/1/2015 | Listing removed | -- |
Source: Auction.com Report a problem | ||
| 4/15/2015 | Listed for sale | -- |
Source: Auction.com Report a problem | ||
Public tax history
| Year | Property taxes | Tax assessment |
|---|---|---|
| 2025 | $7,657 +599.9% | $328,245 +280.9% |
| 2024 | $1,094 +17.2% | $86,177 +9.5% |
| 2023 | $933 +5.2% | $78,732 +3% |
| 2022 | $887 +0.2% | $76,439 +3% |
| 2021 | $885 -0.3% | $74,213 +1.4% |
| 2020 | $888 +0.3% | $73,188 +2.3% |
| 2019 | $885 | $71,543 +1.9% |
| 2018 | $885 +0.2% | $70,209 +2.1% |
| 2017 | $883 +3% | $68,765 +2.1% |
| 2016 | $857 +15.6% | $67,351 +34.7% |
| 2015 | $742 -14.8% | $49,999 -24.6% |
| 2014 | $870 -0.2% | $66,352 +1.5% |
| 2013 | $872 +17.3% | $65,371 +1.7% |
| 2012 | $743 | $64,278 +3% |
| 2011 | -- | $62,406 +1.5% |
| 2010 | -- | $61,484 +2.7% |
| 2009 | -- | $59,868 +0.1% |
| 2008 | $697 | $59,808 +3% |
| 2007 | -- | $58,066 -48.4% |
| 2005 | -- | $112,600 +7% |
| 2004 | $797 +2.1% | $105,200 +16.5% |
| 2003 | $781 +10.5% | $90,300 +11.6% |
| 2002 | $707 | $80,900 +19.5% |
| 2001 | $707 +6.6% | $67,700 +6.4% |
| 2000 | $663 | $63,600 |
Find assessor info on the county website
Neighborhood: West and East Lealman
Nearby homes
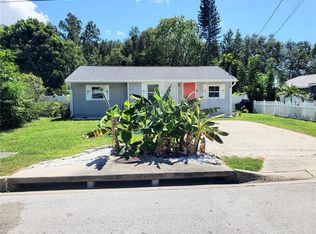
- $319,0003 bd1 ba984 sqft6180 59th Pl N, Saint Petersburg, FL 33709Sold
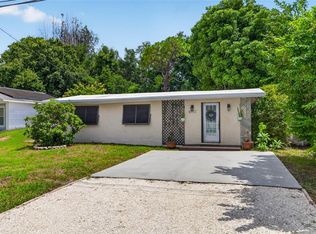
- $350,0003 bd2 ba1.1k sqft6172 59th Pl N, Saint Petersburg, FL 33709For Sale
- $---- bd-- ba-- sqft5845 62nd St N, Saint Petersburg, FL 33709Off Market
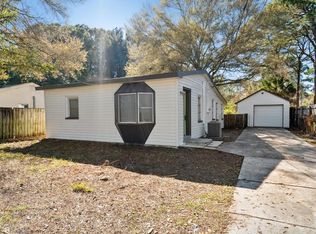
- $288,5002 bd1 ba757 sqft5872 62nd St N, Saint Petersburg, FL 33709Sold
- $263,7002 bd1 ba812 sqft6164 59th Pl N, Saint Petersburg, FL 33709Off Market
- $286,6623 bd2 ba936 sqft6199 59th Pl N, Saint Petersburg, FL 33709Off Market
- $321,7004 bd2 ba1.1k sqft6191 59th Pl N, Saint Petersburg, FL 33709Off Market
- $285,0002 bd2 ba924 sqft5856 62nd St N, Saint Petersburg, FL 33709Sold
Nearby schools
GreatSchools rating
- 6/10Blanton Elementary SchoolGrades: PK-5Distance: 0.5 mi
- 4/10Pinellas Park Middle SchoolGrades: 6-8Distance: 1.1 mi
- 3/10Dixie M. Hollins High SchoolGrades: 9-12Distance: 0.7 mi
Schools provided by the listing agent
- Elementary: Blanton Elementary-PN
- Middle: Pinellas Park Middle-PN
- High: Dixie Hollins High-PN
Source: Stellar MLS. This data may not be complete. We recommend contacting the local school district to confirm school assignments for this home.
Get a cash offer in 3 minutes
Find out how much your home could sell for in as little as 3 minutes with a no-obligation cash offer.
Estimated market value
$304,600
Get a cash offer in 3 minutes
Find out how much your home could sell for in as little as 3 minutes with a no-obligation cash offer.
Estimated market value
$304,600
- Florida
- Pinellas County
- Saint Petersburg
- 33709
- West and East Lealman
- 6194 59TH PLACE N
Nearby cities
Nearby neighborhoods
Nearby zip codes
Other Saint Petersburg Topics
- Apartments for Rent in 33709
- Houses for Sale in 33709
- Houses for Rent in 33709
- 33709 Real Estate
- Saint Petersburg Condos
- Houses for Sale in Saint Petersburg
- Newest Listings in Saint Petersburg
- Saint Petersburg Home Values
- Saint Petersburg Real Estate Agents
- Saint Petersburg Refinance
- Saint Petersburg Mortgage Rates
