Skip main navigation
Active
  • Listed by: Coldwell Banker Bain • Chuck Occhiogrosso
    $459,900

    6194 Apollo Place, Ferndale, WA 98248

    3beds
    1,016sqft
    : 
    $2,766/mo
    Get pre-qualified
    Single Family Residence
    Built in 1989
    8,712 Square Feet Lot
    $452,900 Zestimate®
    $453/sqft
    $-- HOA

    What's special

    Private backyard oasisStylish led lightingAttached one-car garageMassive level yardFully fenced sunny sanctuarySpacious deckWelcoming front porch
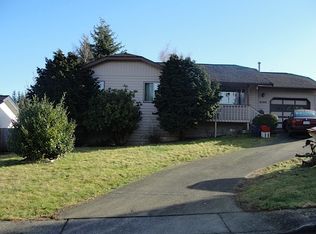
    $10k buyer rate buy down included! Welcome home to this charming, turn-key gem nestled on a quiet, non-thru street in one of Ferndale's most desirablehilltop neighborhoods! Situated on a generous 8,700+ sq. ft. corner cul-de-sac lot, this move-in-ready home offers the perfect blend of comfort, convenience, and outdoor living. Designed for effortless single-level living, the interior features fresh paint, stylish LED lighting, and durable wood laminate flooring throughout, with carpeted bedrooms. The heart of the home is a bright, expansive living room perfect for entertaining, flowing seamlessly into a kitchen updated with newer stainless steel appliances and classic solid wood cabinetry. Three comfortable bedrooms provide peaceful retreats, all serviced by a clean, modern full bath. Step outside to your private backyard oasis-a fully fenced, sunny sanctuary featuring a spacious deck, garden shed, and a relaxing hot tub. The massive level yard offers endless possibilities for gardening, pets, or play. Enjoy your morning coffee or watch the sunset from the welcoming front porch. With an attached one-car garage plus ample driveway and off-street parking, there is plenty of room for guests or a boat. You are just three doors away from a 2.5-acre city park and playground, and within easy walking distance to local schools. Don't miss this opportunity to own a solid, well maintained home in a fantastic, friendly community. Carpet allowance provided!
    12 days
    |
    939
    |
    55
    |

    Likely to sell faster than

    Zillow last checked:

    Listing updated:

    Listed by:

    Chuck Occhiogrosso,

    Coldwell Banker Bain

    Source: NWMLS as distributed by MLS GRID,MLS#: 2563061MLS Logo

      Facts & features

      Interior

      Bedrooms & bathrooms
      • Bedrooms: 3
      • Bathrooms: 1
      • Full bathrooms: 1
      • Main level bathrooms: 1
      • Main level bedrooms: 3
      Primary bedroom
      • Level: Main
      Bedroom
      • Level: Main
      Bedroom
      • Level: Main
      Bathroom full
      • Level: Main
      Dining room
      • Level: Main
      Entry hall
      • Level: Main
      Kitchen without eating space
      • Level: Main
      Living room
      • Level: Main
      Utility room
      • Level: Garage
      Heating
      • Forced Air, Electric, Natural Gas
      Cooling
      • None
      Appliances
      • Included: Dishwasher, Disposal, Dryer, Microwave, Refrigerator, Washer, Dishwasher(s), Dryer(s), Garbage Disposal, Microwave(s), Refrigerator(s), Washer(s), Water Heater: Gas, Water Heater Location: Garage
      Features
      • Ceiling Fan(s), Dining Room, High Tech Cabling
      • Flooring: Laminate
      • Windows: Dbl Pane/Storm Window
      • Basement: None
      • Has fireplace: No
      Interior area
      • Total structure area: 1,016
      • Total interior livable area: 1,016 sqft

      Property

      Parking
      • Total spaces: 1
      • Parking features: Attached Garage, RV Parking
      • Has attached garage: Yes
      • Covered spaces: 1
      Features
      • Levels: One
      • Stories: 1
      • Entry location: Main
      • Patio & porch: Ceiling Fan(s), Dbl Pane/Storm Window, Dining Room, High Tech Cabling, Walk-In Closet(s), Water Heater
      • Has spa: Yes
      • Has view: Yes
      • View description: Territorial
      Lot
      • Size: 8,712 Square Feet
      • Features: Corner Lot, Cul-De-Sac, Curbs, Paved, Sidewalk, Cable TV, Deck, Fenced-Fully, Gas Available, High Speed Internet, Hot Tub/Spa, Outbuildings, RV Parking
      • Topography: Level
      • Residential vegetation: Fruit Trees
      Details
      • Parcel number: 3902182101110000
      • Zoning description: Jurisdiction: City
      • Special conditions: Standard

      Construction

      Type & style
      • Home type: SingleFamily
      • Architectural style: Traditional,1 Story
      • Property subtype: Single Family Residence
      Materials
      • Wood Siding
      • Foundation: Poured Concrete
      • Roof: Composition
      Condition
      • Good
      • Year built: 1989

      Utilities & green energy

      • Electric: Company: Puget Sound Energy
      • Sewer: Sewer Connected, Company: City of Ferndale
      • Water: Public, Company: City of Ferndale
      • Utilities for property: Comcast

      Community & HOA

      Community
      • Features: Park, Playground
      • Subdivision: Ferndale
      Location
      • Region: Ferndale

      Financial & listing details

      • Price per square foot: $453/sqft
      • Tax assessed value: $418,163
      • Annual tax amount: $3,450
      • Date on market: 7/31/2026
      • Cumulative days on market: 14 days
      • Listing terms: Conventional,FHA,USDA Loan,VA Loan
      • Inclusions: Dishwasher(s), Dryer(s), Garbage Disposal, Microwave(s), Refrigerator(s), Washer(s)

        Estimated market value

        $452,900

        $430,000 - $476,000

        $2,150/mo

        Price history

        DateEventPrice
        8/2/2026Listed for sale$459,900+35.3%$453/sqft
        Source: NWMLS as distributed by MLS GRID #2563061 Report a problem
        11/20/2020Sold$340,000+0.3%$335/sqft
        Source: NWMLS as distributed by MLS GRID #1678250 Report a problem
        10/26/2020Pending sale$339,000$334/sqft
        Source: Windermere Real Estate/ Whatcom, Inc. #1678250 Report a problem
        10/22/2020Listed for sale$339,000+48%$334/sqft
        Source: Windermere Real Estate/ Whatcom, Inc. #1678250 Report a problem
        5/27/2016Sold$229,000+4.1%$225/sqft
        Source: NWMLS as distributed by MLS GRID #916665 Report a problem
        4/9/2016Pending sale$219,900$216/sqft
        Source: RE/MAX Whatcom County, Inc. #916665 Report a problem
        3/30/2016Listed for sale$219,900+2.1%$216/sqft
        Source: RE/MAX WHATCOM COUNTY, INC. #916665 Report a problem
        8/22/2005Sold$215,300+26.6%$212/sqft
        Source: NWMLS as distributed by MLS GRID #25105133 Report a problem
        7/1/2004Sold$170,000$167/sqft
        Source: Public Record Report a problem

        Public tax history

        YearProperty taxesTax assessment
        2024$3,138 +8.3%$418,163 +0.5%
        2023$2,897 +6.5%$416,214 +25.4%
        2022$2,721 +10.8%$331,909 +21%
        2021$2,456 -0.7%$274,304 +8%
        2020$2,473 $253,992 +14.8%
        2019$2,473 +3.3%$221,220 +9.4%
        2018$2,395 +30%$202,255 +14.1%
        2017$1,842 -14.2%$177,245 +20.5%
        2016$2,148 +38.8%$147,052 +6.2%
        2015$1,547 $138,507 +2.1%
        2014$1,547 -0.2%$135,614 +1.5%
        2013$1,551 $133,649
        2012-- $133,649
        2011-- $133,649 -10%
        2010-- $148,492 -8.1%
        2009$1,576 -4.5%$161,585
        2008$1,650 $161,585
        2007$1,650 +36.7%$161,585 +74.6%
        2005$1,207 $92,540
        2004$1,207 -2.7%$92,540
        2003$1,240 +4.7%$92,540
        2002$1,184 +4.9%$92,540 +6.4%
        2001$1,129 $86,945
        2000-- $86,945
        1999-- $86,945
        Find assessor info on the county website

        Monthly payment

        Est. payment

        Payment breakdown

        Explore the cost of this home by adjusting the details. Changes won't be saved.
        All calculations are estimates and provided by Zillow, Inc. for informational purposes only. Actual amounts may vary.
        HOA fees may include property taxes on listings classified as Co-Ops. Contact the listing agent and/or owner for fee details.
        See how much you could borrow to make a competitive offer.

        Climate risks

        Neighborhood: 98248

        Getting around

        15 / 100
        Car-Dependent
        24 / 100
        Somewhat Bikeable

        Nearby schools

        GreatSchools rating

        A local agent can set up tours, give advice and negotiate with sellers.

        A local lender can help you make sure your offer is ready when you are.

        Browse local experts

        Similar homes