Skip main navigation
Off market
Street View
  • $787,600

    6194 Bear Cv S, Olive Branch, MS 38654

    6beds
    5baths
    5,832sqft
    SingleFamily
    Built in 2007
    0.37 Acres Lot
    $787,600 Zestimate®
    $135/sqft
    $5,896 Estimated rent

    Home value

    $787,600

    $740,000 - $843,000

    $5,896/mo

    Zestimate® history
    Loading
    Loading...

    Owner options

    List your home for rent

    $5,896/mo

    Rent Zestimate®

    Find your next renter with Zillow Rental Manager. Plus, with online applications, you can quickly screen prospective tenants – for free.

    Learn more

    $5,896/mo

    Rent Zestimate®

    Refinance and save

    $3,708/mo

    Est. payment

    Refinancing to a lower rate could help reduce your monthly payments and save thousands over the life of the loan.

    See today's rates

    $3,708/mo

    Est. payment

    Explore your selling options

    Work with a Zillow partner agent

    Leverage their expertise and Zillow's premium Showcase listings to get your home seen by more buyers.

    Get started

    List with your own agent

    Get your home in front of millions of buyers by listing it on Zillow.

    Learn how to do it

    Sell it yourself

    Take full control of how buyers see your home on Zillow by listing For Sale by Owner (FSBO).

    List your home

    What's special

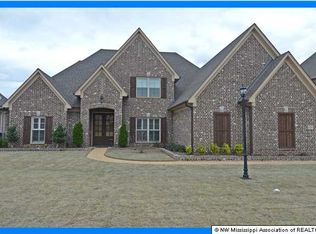
    Escape to LUXURY in a secluded property with the convenience of being in the Church Road / Craft Road / Goodman Road corridor... This home will amaze and inspire you... OWNERS ARE BEING TRANSFERRED WITH THEIR JOB AND MUST SELL... This custom jewel offers 5832 SQUARE FEET WITH 6 BEDROOMS + MEDIA ROOM + GAME ROOM + LARGE OFFICE/LOFT + SALT-WATER, GUNITE SWIMMING POOL, 3-CAR INSULATED GARAGE... The Entry welcomes you with beautiful, leaded glass, stained double-doors and hardwood floors with heavy trim including decorative, custom headers (see photos)... Formal Dining Room is Spacious, Formal Living Room includes Built-In shelves and deep cabinets, Hearth Room / Morning Room / Gourmet Kitchen are open and built to entertain with 6-BURNER GAS STOVE, Double CONVECTION OVENS, CENTER ISLAND WITH SINK, GRANITE COUNTERS, Under Cabinet Lighting, extended Breakfast Bar, and 2 walk-in pantries... Master Retreat is secluded down a long, private hallway and offers treyed ceilings, ample lighting and a Salon Bath featuring HEATED TILE FLOORS, over-sized jacuzzi tub, WALK-THROUGH Shower with dual shower heads and seat, beautiful LADIES DREAM VANITY with custom cabinetry (see photos), granite counters, and Large Walk-In closet with built-in shelving... Bedroom #2 is on the first floor and includes a private bath... Upstairs find 4 more bedrooms and 2 more baths... Bedrooms 3-4 share a jack-n-jill bath... HUGE GAME ROOM with wet bar and wine cooler and separate MEDIA ROOM with surround sound... Large office/craft/study area... Bedroom #6 could also be another play area... Outside enjoy an extended covered porch, gas line to grill, pool with extended patio, wrought-iron fencing and a GREAT VIEW OF THE GOLF COURSE AND LAKE... Additional, custom features include: WHOLE HOUSE AUDIO / SURROUND SOUND, custom-built pool by Glen Ogden with Limestone coping, 4 HVAC units with Hypo-Allergenic Filter system and digital-programmable thermostats, Security System with multiple keypads and cellular back-up, 10' ceilings with 8' doors on the first floor, extra-wide crown and heavy trim, extra storage with large closets and floored attic space with access on 2nd story and 3rd floor, 8 zone irrigation system, tile-clad epoxy flooring in garage... and more... please see the photos and video tour... and prepare to be impressedBrokered And Advertised By: BOB LEIGH & ASSOCIATES, REALTORSListing Agent: DONNIE CHAMBLISS

    This property is off market, which means it's not currently listed for sale or rent on Zillow. This may be different from what's available on other websites or public sources.

    Facts & features

    Interior

    Bedrooms & bathrooms
    • Bedrooms: 6
    • Bathrooms: 5
    Features
    • Flooring: Hardwood
    • Basement: Unfinished
    Interior area
    • Total interior livable area: 5,832 sqft

    Property

    Features
    • Exterior features: Brick
    Lot
    • Size: 0.37 Acres
    Details
    • Parcel number: 1069312900012900

    Construction

    Type & style
    • Home type: SingleFamily
    Materials
    • brick
    • Foundation: Slab
    • Roof: Shake / Shingle
    Condition
    • Year built: 2007

    Community & neighborhood

    Location
    • Region: Olive Branch

    HOA & financial

    HOA
    • Has HOA: Yes
    • HOA fee: $11 monthly

    Price history

    DateEventPrice
    5/8/2012Sold--
    Source: MLS United #2276512 Report a problem
    2/12/2012Listed for sale$549,000$94/sqft
    Source: BOB LEIGH & ASSOCIATES, REALTORS #276512 Report a problem

    Public tax history

    YearProperty taxesTax assessment
    2025$7,101 +21.1%$63,914 +41.5%
    2024$5,865 $45,169
    2023$5,865 $45,169
    2022$5,865 $45,169
    2021$5,865 +7.9%$45,169 +7.5%
    2020$5,435 $42,018
    2019$5,435 $42,018
    2018$5,435 +2.2%$42,018 +2.6%
    2017$5,319 $40,954
    2016$5,319 -5.3%$40,954 -46.7%
    2015$5,619 +5.6%$76,908 +87.8%
    2014$5,319 -5%$40,954
    2013$5,601 $40,954 +0.3%
    2010-- $40,819
    2009-- $40,819
    2008-- $40,819

    Find assessor info on the county website

    Neighborhood: 38654

    Nearby schools

    GreatSchools rating
    Get pre-qualified for a loan
    At Zillow Home Loans, we can pre-qualify you in as little as 5 minutes with no impact to your credit score.

    An equal housing lender. NMLS #10287.

    Sell for more on Zillow
    Get a Zillow Showcase℠ listing at no additional cost and you could sell for .
    $787,600
    2% more
    +$15,752
    With Zillow Showcase(estimated)
    $803,352