Nestled in the highly desirable Homestead in the Willows, this stunning Broadmoor model by Sanford Homes boasts over 4,000 finished sq ft and has been beautifully updated, remodeled & meticulously maintained. Completely move-in ready. Located on a quiet cul-de-sac & is one of the largest floor plans, it offers 5 bedrooms & 4 bathrooms on upper, main & basement levels, ensuring flexibility for any lifestyle including multi-generational living. Premium lot with private backyard in park like setting with 2 decks.
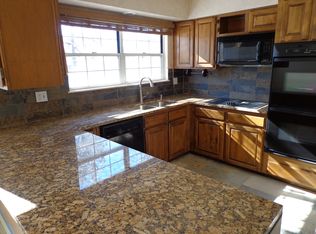
Once you step in the door you will see the pride of ownership. A custom leaded glass entry welcomes you into a slate-tiled foyer & an inviting layout with Brazilian cherry flooring throughout. The dining & living rooms flow seamlessly, featuring a stacked-stone high-efficiency gas fireplace with built-in shelves. The kitchen boasts all newer stainless steel appliances, granite countertops, peninsula seating for 4, & extensive storage. Stunning glass French doors lead to a large back deck with a Dry Below ceiling, providing year-round outdoor seating. The main-floor bedroom with French doors is perfect for an entry-way office or guest room. Upstairs, the huge primary suite offers a seating area, an LG ductless A/C unit & deck. The five-piece ensuite bath showcases updated tile and tub. All bathrooms have upgraded premium Toto toilets. The remodeled upstairs laundry room includes a modern utility sink. In addition to AC, there is a whole house fan. The finished basement features a large 2nd primary suite with an updated ¾ bath & a walk-in closet. A 2nd bonus living room with custom built-in shelving allows for plenty of live/work space. The basement could be its own apartment. HOA covers exterior maintenance & upgraded 50 yr concrete tile roof. The community pool hosts fun social events throughout Spring & Summer, including weekly happy hours with food trucks & more. Enjoy a low-maintenance, lock-&-leave lifestyle in this exceptional home!
Sold for $833,000
$833,000
6194 E Briarwood Circle, Centennial, CO 80112
5beds
4,181sqft
Duplex
Built in 1981
3,528 Square Feet Lot
$786,300 Zestimate®
$199/sqft
$4,959 Estimated rent
Home value
$786,300
$731,000 - $849,000
$4,959/mo
Zestimate® history
Owner options
List your home for rent
$4,959/mo
Rent Zestimate®
Find your next renter with Zillow Rental Manager. Plus, with online applications, you can quickly screen prospective tenants – for free.
$4,959/mo
Rent Zestimate®
Refinance and save
$5,460/mo
Est. payment
Refinancing to a lower rate could help reduce your monthly payments and save thousands over the life of the loan.
$5,460/mo
Est. payment
Explore your selling options
Work with a Zillow partner agent
Leverage their expertise and Zillow's premium Showcase listings to get your home seen by more buyers.
Get startedList with your own agent
Get your home in front of millions of buyers by listing it on Zillow.
Learn how to do itSell it yourself
Take full control of how buyers see your home on Zillow by listing For Sale by Owner (FSBO).
List your homeWhat's special
Modern utility sinkUpgraded premium toto toiletsFinished basementExtensive storageLarge back deckGranite countertopsCustom leaded glass entry
Zillow last checked:
Listing updated:
Listed by:
Kami Carstens 303-579-2527 kami@thecarstensgroup.com,
LPT Realty,
Brad Carstens 303-347-1129,
LPT Realty
Bought with:
Sally Bendorf, 100008022
MB The Hickerson Group
Source: REcolorado as distributed by MLS GRID,MLS#: 8915365
Facts & features
Interior
Bedrooms & bathrooms
- Bedrooms: 5
- Bathrooms: 4
- Full bathrooms: 2
- 3/4 bathrooms: 2
- Main level bathrooms: 1
- Main level bedrooms: 1
Primary bedroom
- Description: Very Large Bedroom With Seating Area, King Size Bed Fits Easily, Private Deck
- Level: Upper
- Area: 480 Square Feet
- Dimensions: 30 x 16
Primary bedroom
- Description: Expansive 2nd Primary Suite With Huge Walk In Closet With Custom Shelving System
- Level: Basement
- Area: 273 Square Feet
- Dimensions: 21 x 13
Bedroom
- Description: French Doors, Could Be Used As Guest Room, Office, Study, Tv Room
- Level: Main
- Area: 132 Square Feet
- Dimensions: 12 x 11
Bedroom
- Description: East Side Of House, Bed Set Can Stay, 2 Closets
- Level: Upper
- Area: 165 Square Feet
- Dimensions: 15 x 11
Bedroom
- Description: West Side Of House. Whole House Fan Keeps House Cool, No Need To Run Ac
- Level: Upper
- Area: 130 Square Feet
- Dimensions: 13 x 10
Primary bathroom
- Description: 5 Piece Bathroom With Newer Tile Around Soaking Tub, Floor And Shower
- Level: Upper
- Area: 154 Square Feet
- Dimensions: 14 x 11
Primary bathroom
- Description: Large And Updated With Shower, Window For Extra Light And Built In Shelving
- Level: Basement
- Area: 60 Square Feet
- Dimensions: 10 x 6
Bathroom
- Description: Large Guest/Main Floor Bathroom With Shower
- Level: Main
- Area: 45 Square Feet
- Dimensions: 9 x 5
Bathroom
- Description: Remodeled, Conveniently In Between The Bedrooms
- Level: Upper
- Area: 35 Square Feet
- Dimensions: 7 x 5
Den
- Description: Tv Room, Office, Or Extra Kitchen Table Space
- Level: Main
- Area: 132 Square Feet
- Dimensions: 12 x 11
Dining room
- Description: Beautiful French Doors Leading To Covered Patio, Fits 6-8 Person Table
- Level: Main
- Area: 162 Square Feet
- Dimensions: 18 x 9
Family room
- Description: Bonus 2nd Living/Work Space, Solid Wood Entrance Door, Real Cherry Wood Veneer Built In Cabinets, Custom Matching Table And Chairs Can Stay, Custom Bench Seat, 2 Storage Rooms
- Level: Basement
- Area: 558 Square Feet
- Dimensions: 31 x 18
Kitchen
- Description: Recently Remodeled, Newer Stainless Steel Appliances, Gas Stove, Built In Peninsula To Seat 4
- Level: Main
- Area: 154 Square Feet
- Dimensions: 14 x 11
Laundry
- Description: Remodeled With Modern Wall Paper And Modern Sink, Extra Storage Closet And Window
- Level: Upper
- Area: 84 Square Feet
- Dimensions: 12 x 7
Living room
- Description: Spacious, Bright & Light, Perfect For Entertaining, Gas Fireplace Puts Out Heat, Built-Ins, New Interior Paint Throughout, Brazillian Cherry Flooring Throughout, New And Additional Lighting Throughout
- Level: Main
- Area: 324 Square Feet
- Dimensions: 18 x 18
Office
- Description: Basement Office, Basement Could Be Used As Apartment For Multi-Generational Living
- Level: Basement
- Area: 120 Square Feet
- Dimensions: 10 x 12
Heating
- Forced Air
Cooling
- Central Air
Appliances
- Included: Cooktop, Dishwasher, Disposal, Humidifier, Microwave, Range, Self Cleaning Oven, Tankless Water Heater, Water Purifier
- Laundry: In Unit
Features
- Built-in Features, Ceiling Fan(s), Eat-in Kitchen, Entrance Foyer, Five Piece Bath, Granite Counters, High Speed Internet, Open Floorplan, Primary Suite, Quartz Counters, Radon Mitigation System, Smart Thermostat, Smoke Free, Walk-In Closet(s), Wired for Data
- Flooring: Carpet, Stone, Wood
- Windows: Double Pane Windows, Window Coverings, Window Treatments
- Basement: Bath/Stubbed,Daylight,Finished,Full,Interior Entry
- Number of fireplaces: 1
- Fireplace features: Gas, Living Room
- Common walls with other units/homes: End Unit,No One Above,No One Below,1 Common Wall
Interior area
- Total structure area: 4,181
- Total interior livable area: 4,181 sqft
- Finished area above ground: 2,764
- Finished area below ground: 1,237
Property
Parking
- Total spaces: 2
- Parking features: Concrete, Dry Walled, Insulated Garage, Lighted, Storage
- Attached garage spaces: 2
Features
- Levels: Two
- Stories: 2
- Entry location: Ground
- Patio & porch: Covered, Deck
- Exterior features: Balcony, Lighting, Rain Gutters
- Fencing: Partial
Lot
- Size: 3,528 Square Feet
- Features: Cul-De-Sac, Landscaped, Level, Many Trees, Master Planned, Secluded, Sprinklers In Front, Sprinklers In Rear
Details
- Parcel number: 031870259
- Zoning: NCSFA
- Special conditions: Standard
- Other equipment: Air Purifier
Construction
Type & style
- Home type: SingleFamily
- Architectural style: Contemporary
- Property subtype: Duplex
- Attached to another structure: Yes
Materials
- Brick, Frame, Wood Siding
- Foundation: Concrete Perimeter, Slab
- Roof: Concrete
Condition
- Updated/Remodeled
- Year built: 1981
Details
- Builder model: Broadmoor
- Builder name: Sanford Homes
Utilities & green energy
- Electric: 110V, 220 Volts
- Sewer: Public Sewer
- Water: Public
- Utilities for property: Cable Available, Electricity Connected, Internet Access (Wired), Phone Available, Phone Connected
Community & HOA
Community
- Subdivision: Homestead Village II
HOA
- Has HOA: Yes
- Amenities included: Clubhouse, Pool
- Services included: Reserve Fund, Maintenance Grounds, Maintenance Structure, Recycling, Snow Removal, Trash
- HOA fee: $615 monthly
- HOA name: Homestead Village II
- HOA phone: 303-758-4355
Location
- Region: Centennial
Financial & listing details
- Price per square foot: $199/sqft
- Tax assessed value: $772,800
- Annual tax amount: $5,284
- Date on market: 3/20/2025
- Listing terms: 1031 Exchange,Cash,Conventional,FHA,Jumbo
- Exclusions: Sellers Personal Property, Tv And Tv Mounts In 2nd Floor Primary Suite, Washer And Dryer Are Negotiable And Some Furniture Is Negotiable.
- Ownership: Individual
- Electric utility on property: Yes
- Road surface type: Paved
Price history
| Date | Event | Price |
|---|---|---|
| 4/22/2025 | Sold | $833,000-0.8%$199/sqft |
Source:  REcolorado as distributed by MLS GRID #8915365 Report a problem REcolorado as distributed by MLS GRID #8915365 Report a problem | ||
| 3/26/2025 | Pending sale | $839,900$201/sqft |
Source: REcolorado as distributed by MLS GRID #8915365 Report a problem | ||
| 3/20/2025 | Listed for sale | $839,900+8.4%$201/sqft |
Source: REcolorado as distributed by MLS GRID #8915365 Report a problem | ||
| 4/19/2022 | Sold | $775,000+134.9%$185/sqft |
Source: Public Record Report a problem | ||
| 8/28/2002 | Sold | $329,900+65%$79/sqft |
Source: Public Record Report a problem | ||
| 7/27/1994 | Sold | $200,000$48/sqft |
Source: Public Record Report a problem | ||
Public tax history
| Year | Property taxes | Tax assessment |
|---|---|---|
| 2025 | $5,284 +12.3% | $48,300 -2.1% |
| 2024 | $4,706 +16.1% | $49,332 -7.8% |
| 2023 | $4,055 +19.4% | $53,532 +33% |
| 2022 | $3,397 | $40,262 -2.8% |
| 2021 | -- | $41,420 +2.5% |
| 2020 | $3,325 -13.9% | $40,398 |
| 2019 | $3,861 | -- |
| 2018 | $3,861 +1.2% | $38,282 |
| 2017 | $3,816 | $38,282 +11.6% |
| 2016 | -- | $34,308 |
| 2015 | -- | $34,308 +12.7% |
| 2014 | $3,472 +3.6% | $30,439 +0.5% |
| 2013 | $3,351 | $30,280 |
| 2012 | -- | $30,280 |
| 2011 | $3,182 +8.4% | $30,280 -4.5% |
| 2010 | $2,936 +6.1% | $31,720 +4.1% |
| 2009 | $2,767 | $30,480 +7.5% |
| 2008 | -- | $28,361 |
| 2007 | -- | $28,361 0% |
| 2006 | -- | $28,362 |
| 2005 | -- | $28,362 -3.8% |
| 2002 | $2,782 +4.3% | $29,490 +12% |
| 2001 | $2,667 | $26,320 |
Find assessor info on the county website
Neighborhood: 80112
Nearby homes
- $731,9002 bd4 ba2.9k sqft6119 E Briarwood Cir, Centennial, CO 80112Off Market
- $767,3003 bd3 ba2.9k sqft6109 E Briarwood Cir, Centennial, CO 80112Off Market
- $649,3002 bd3 ba2.4k sqft6186 E Briarwood Dr, Centennial, CO 80112Off Market
- $705,0003 bd3 ba3.9k sqft6077 E Briarwood Cir, Centennial, CO 80112Off Market

- $655,0004 bd4 ba4.1k sqft6176 E Briarwood Dr, Centennial, CO 80112Sold
- $639,9005 bd4 ba4.1k sqft6130 E Briarwood Cir, Centennial, CO 80112For Sale
- $655,2003 bd3 ba3.5k sqft6140 E Briarwood Cir, Centennial, CO 80112Off Market
- $809,1004 bd3 ba2.7k sqft6067 E Briarwood Cir, Centennial, CO 80112Off Market
Nearby schools
GreatSchools rating
- 8/10Homestead Elementary SchoolGrades: PK-5Distance: 0.8 mi
- 8/10West Middle SchoolGrades: 6-8Distance: 2.1 mi
- 8/10Cherry Creek High SchoolGrades: 9-12Distance: 3.3 mi
Schools provided by the listing agent
- Elementary: Homestead
- Middle: West
- High: Cherry Creek
- District: Cherry Creek 5
Source: REcolorado as distributed by MLS GRID. This data may not be complete. We recommend contacting the local school district to confirm school assignments for this home.
Get a cash offer in 3 minutes
Find out how much your home could sell for in as little as 3 minutes with a no-obligation cash offer.
Estimated market value
$786,300
Get a cash offer in 3 minutes
Find out how much your home could sell for in as little as 3 minutes with a no-obligation cash offer.
Estimated market value
$786,300
- Colorado
- Arapahoe County
- Centennial
- 80112
- 6194 E Briarwood Circle
