Skip main navigation
Sold for $572,500
  • $572,500

    6194 Garrison Street, Arvada, CO 80004

    3beds
    2,761sqft
    Single Family Residence
    Built in 1961
    7,245 Square Feet Lot
    $704,200 Zestimate®
    $207/sqft
    $3,451 Estimated rent

    Home value

    $704,200

    $648,000 - $768,000

    $3,451/mo

    Zestimate® history
    Loading
    Loading...

    Owner options

    List your home for rent

    $3,451/mo

    Rent Zestimate®

    Find your next renter with Zillow Rental Manager. Plus, with online applications, you can quickly screen prospective tenants – for free.

    Learn more

    $3,451/mo

    Rent Zestimate®

    Refinance and save

    $3,317/mo

    Est. payment

    Refinancing to a lower rate could help reduce your monthly payments and save thousands over the life of the loan.

    See today's rates

    $3,317/mo

    Est. payment

    Explore your selling options

    Work with a Zillow partner agent

    Leverage their expertise and Zillow's premium Showcase listings to get your home seen by more buyers.

    Get started

    List with your own agent

    Get your home in front of millions of buyers by listing it on Zillow.

    Learn how to do it

    Sell it yourself

    Take full control of how buyers see your home on Zillow by listing For Sale by Owner (FSBO).

    List your home

    What's special

    Fenced backyardElectric vehicle charging stationElectric heatOpen eat in kitchenMain floor primary bedroomDining areaGleaming wood floors
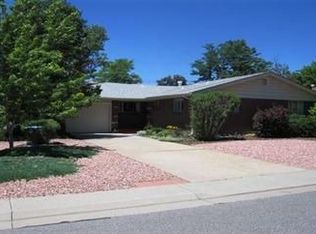
    Enjoy the historic charm of this Arvada Brick Ranch home with modern day conveniences. This property plays host to an extended driveway leading to an incredible oversized, detached garage/workshop, complete with electric heat and 220V outlet for you to add an Electric Vehicle charging station if you wish. The history of Garrison Street brings with it, the stories of the original local version of "Candy Cane Lane" during the December holiday season. The original Candy Cane Lane yard ornament is included with this property. The interior of this home offers gleaming wood floors, spacious living, and family room areas, open eat in kitchen with great serving/eating counters and dining area. The Main Floor Primary bedroom showcases beautiful wood floors, the skill of old school artistic finish work on ceiling, and a private 3/4 Shower Bath. The two additional bedrooms on main floor also have wood flooring, nice finish work, and share a full bathroom on main floor. The "studded" unfinished basement is ready for you to finish as you choose and includes, a large rec room, second fireplace, laundry room area with storage pantry, washer, dryer and upright freezer. The fenced backyard is great for relaxing, playing, gardening and more. The premium location allows for great access to enjoy all which Historic Old Town Arvada has to offer, and provides for easy access to Denver, Boulder, Airport, Mountain Communities, and all the wonderful activities Colorado is known for. Schedule your private showing now!

    Zillow last checked:

    Listing updated:

    Listed by:

    Kimberly Junior 303-449-5000 kimberly.junior@cbrealty.com,

    Coldwell Banker Realty 14

    Bought with:

    Casey Hodges, 100103364

    Keller Williams Foothills Realty

    Source: REcolorado as distributed by MLS GRID,MLS#: 6894198MLS Logo

    Facts & features

    Interior

    Bedrooms & bathrooms
    • Bedrooms: 3
    • Bathrooms: 2
    • Full bathrooms: 1
    • 3/4 bathrooms: 1
    • Main level bathrooms: 2
    • Main level bedrooms: 3
    Primary bedroom
    • Level: Main
    • Area: 148.41 Square Feet
    • Dimensions: 15.3 x 9.7
    Bedroom
    • Level: Main
    • Area: 96.03 Square Feet
    • Dimensions: 9.9 x 9.7
    Bedroom
    • Level: Main
    • Area: 110.11 Square Feet
    • Dimensions: 9.1 x 12.1
    Primary bathroom
    • Level: Main
    • Area: 34.86 Square Feet
    • Dimensions: 8.3 x 4.2
    Bathroom
    • Level: Main
    • Area: 45.1 Square Feet
    • Dimensions: 8.2 x 5.5
    Dining room
    • Level: Main
    • Area: 227.48 Square Feet
    • Dimensions: 12.1 x 18.8
    Family room
    • Level: Main
    • Area: 222.72 Square Feet
    • Dimensions: 19.2 x 11.6
    Kitchen
    • Level: Main
    • Area: 102.34 Square Feet
    • Dimensions: 8.6 x 11.9
    Living room
    • Level: Main
    • Area: 347.76 Square Feet
    • Dimensions: 20.7 x 16.8
    Utility room
    • Level: Basement
    • Area: 128.76 Square Feet
    • Dimensions: 11.1 x 11.6
    Heating
    • Forced Air
    Cooling
    • Central Air
    Appliances
    • Included: Dishwasher, Dryer, Freezer, Oven, Refrigerator, Washer
    Features
    • Flooring: Wood
    • Basement: Full
    • Number of fireplaces: 2
    • Fireplace features: Basement
    Interior area
    • Total structure area: 2,761
    • Total interior livable area: 2,761 sqft
    • Finished area above ground: 1,656

    Property

    Parking
    • Total spaces: 4
    • Parking features: Electric Vehicle Charging Station(s), Heated Garage, Oversized
    • Garage spaces: 2
    • Details: RV Spaces: 2
    Features
    • Levels: One
    • Stories: 1
    • Patio & porch: Front Porch
    • Exterior features: Private Yard
    • Fencing: Full
    Lot
    • Size: 7,245 sqft
    • Features: Sloped
    Details
    • Parcel number: 007327
    • Special conditions: Standard

    Construction

    Type & style
    • Home type: SingleFamily
    • Property subtype: Single Family Residence
    Materials
    • Brick, Frame
    • Roof: Composition
    Condition
    • Year built: 1961

    Utilities & green energy

    • Electric: 220 Volts, 220 Volts in Garage
    • Sewer: Public Sewer
    • Water: Public
    • Utilities for property: Electricity Connected, Natural Gas Connected

    Community & neighborhood

    Location
    • Region: Arvada
    • Subdivision: Alta Vista Add

    Other

    Other facts
    • Listing terms: Cash,Conventional
    • Ownership: Individual
    • Road surface type: Paved

    Price history

    DateEventPrice
    12/12/2024Sold$572,500-0.4%$207/sqft
    Source: REcolorado as distributed by MLS GRID #6894198 Report a problem
    11/16/2024Pending sale$575,000$208/sqft
    Source: REcolorado as distributed by MLS GRID #6894198 Report a problem
    10/18/2024Listed for sale$575,000$208/sqft
    Source: REcolorado as distributed by MLS GRID #6894198 Report a problem
    3/22/2023Listing removed--
    Source: Zillow Rentals Report a problem
    3/2/2023Listed for rent$2,900$1/sqft
    Source: Zillow Rentals Report a problem
    2/21/2023Listing removed--
    Source: Zillow Rentals Report a problem
    1/17/2023Listed for rent$2,900+11.5%$1/sqft
    Source: Zillow Rentals Report a problem
    1/23/2022Listing removed--
    Source: Zillow Rental Manager Report a problem
    1/7/2022Price change$2,600-5.5%$1/sqft
    Source: Zillow Rental Manager Report a problem
    12/24/2021Listed for rent$2,750$1/sqft
    Source: Zillow Rental Manager Report a problem

    Public tax history

    YearProperty taxesTax assessment
    2025$3,289 +24.4%$35,481 +4.5%
    2024$2,643 +31%$33,953
    2023$2,018 -1.6%$33,953 +23.2%
    2022$2,051 +16.7%$27,551 -2.8%
    2021$1,758 $28,343 +11.7%
    2020$1,758 +1.4%$25,367
    2019$1,734 +0.9%$25,367 +2.5%
    2018$1,718 $24,750
    2017$1,718 +55.6%$24,750 +27.4%
    2016$1,104 +100%$19,431
    2015$552 -33.6%$19,431 +20.2%
    2014$831 -0.5%$16,170
    2013$835 -47.8%$16,170 -0.7%
    2012$1,599 +15.2%$16,286
    2011$1,388 +5.7%$16,286 +14.4%
    2010$1,313 +59.2%$14,230
    2009$825 +0%$14,230 -15.7%
    2008$824 +0.6%$16,880
    2007$819 -47%$16,880 +0.8%
    2006$1,547 -1.8%$16,740 -1.9%
    2005$1,575 +9.3%$17,060
    2004$1,442 +119.1%$17,060
    2003$658 -49.2%$17,060 +11.3%
    2002$1,294 +5.3%$15,330 +17.7%
    2001$1,229 -1%$13,020
    2000$1,241 $13,020

    Find assessor info on the county website

    Neighborhood: Alta Vista

    Nearby schools

    GreatSchools rating
    Schools provided by the listing agent
    • Elementary: Fitzmorris
    • Middle: Arvada K-8
    • High: Arvada
    • District: Jefferson County R-1

    Source: REcolorado as distributed by MLS GRID. This data may not be complete. We recommend contacting the local school district to confirm school assignments for this home.

    Get a cash offer in 3 minutes
    Find out how much your home could sell for in as little as 3 minutes with a no-obligation cash offer.
    Estimated market value
    $704,200
    Get a cash offer in 3 minutes
    Find out how much your home could sell for in as little as 3 minutes with a no-obligation cash offer.
    Estimated market value
    $704,200