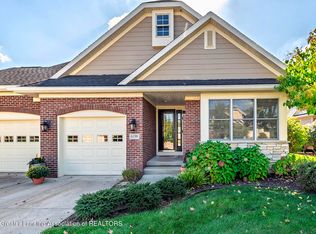
East Lansing. Welcome to this free-standing quality-built walkout ranch condominium located on the water in ''The Cove of Whitehills Lakes''! Showcased by Goodrich Builders in the 2002 Parade of Homes, this lovely condo with approx. 3,323 finished square feet sits on one of the premium sites with amazing full-length views of the pond! This gorgeous home offers 3-4 bedrooms, 4 full baths, a sunroom, formal and informal dining, 2 fireplaces,1st floor laundry, a custom kitchen, and primary bath of unparalleled beauty. The kitchen offers the finest finishes including off-white glazed custom Pioneer cabinetry, granite counters, stainless steel appliances including a 5-burner gas stove, double ovens, tumbled marble back splash, and a brand-new refrigerator! Updated hardwood flooring throughout most of the main floor. Bask in the sun in the informal eating area with loads of Eastern and Southern sunlight streaming in through the windows. The sunroom has floor to ceiling windows and overlooks the sparkling water. Enjoy the large main floor primary bedroom with a bank of windows, walk-in closet with built-ins, two long vanities & dressing table space, tiled shower, and a corner whirlpool tub! The main floor study also could be a bedroom with a closet and access to a full bath. The 1st floor laundry with a sink works like a mudroom too! The walkout LL features 9-foot ceiling heights, game room, and family room with a stunning gas fueled fireplace, custom bar with slate floor, dishwasher, full size refrigerator, sink, microwave & maple-stained display shelves and cabinets. A third bedroom ensuite including a walk-in closet and direct access to the third bathroom. If this is not enough, the 12.2 X 11.3 exercise room/study/flex space with its own bath is currently used as a 4th bedroom. Tall sliding doors to the fabulous screened in porch with access to the boarded patio complete with a firepit. Brick, stone & hardboard exterior, side load garage, Pella windows & doors, security system & Phantom front screen door are special features of this Goodrich home. Speaker system up and down, plus a cold-water faucet in the 2-car garage! A stairlift to the lower level included. Conveniently located adjacent to Whitehills Lakes, this complex is within minutes of downtown East Lansing & MSU.
Sold for $659,900
Zillow last checked:
Listing updated:
Bought with:
Lynne VanDeventer, 6501128440
Coldwell Banker Professionals -Okemos
Source: Greater Lansing AOR,MLS#: 284276
Price history
| Date | Event | Price |
|---|---|---|
| 12/6/2024 | Sold | $659,900$225/sqft |
Source:  Greater Lansing AOR #284276 Report a problem Greater Lansing AOR #284276 Report a problem | ||
| 11/5/2024 | Pending sale | $659,900$225/sqft |
Source: Greater Lansing AOR #284276 Report a problem | ||
| 10/21/2024 | Contingent | $659,900$225/sqft |
Source: Greater Lansing AOR #284276 Report a problem | ||
| 10/19/2024 | Listed for sale | $659,900+32%$225/sqft |
Source: Greater Lansing AOR #284276 Report a problem | ||
| 7/15/2020 | Sold | $499,900$170/sqft |
Source: Greater Lansing AOR #246571 Report a problem | ||
| 6/24/2020 | Pending sale | $499,900$170/sqft |
Source: Coldwell Banker Hubbell BriarWood-Okemos #246571 Report a problem | ||
| 6/4/2020 | Listed for sale | $499,900+17.6%$170/sqft |
Source: Coldwell Banker Hubbell BriarWood-Okemos #246571 Report a problem | ||
| 4/3/2008 | Sold | $425,000-5.6%$145/sqft |
Source: Public Record Report a problem | ||
| 3/8/2008 | Listed for sale | $450,000$153/sqft |
Source: Coldwell Banker** #168528 Report a problem | ||
Nearby homes
Get a cash offer in 3 minutes
Find out how much your home could sell for in as little as 3 minutes with a no-obligation cash offer.
Estimated market value
$723,400
