This home has the feel of both a mountain cabin and an elegant lake retreat. With a major addition in 2020, including the lake facing extraordinary primary suite, loft, gourmet kitchen, laundry room, garage, basement, and oversized screened porch, it is the culmination of several years of thoughtful planning and meticulous design to blend the beauty of the natural world that this home is surrounded by, into indoor living space. Every room was created to be aesthetically warm, welcoming, and spacious. Lighting, color, and choice of building material played a significant role. From custom cabinetry, outlet placement, closet designs, a one of a kind mudroom, ADA accessibility, and reverse osmosis water filters, functionality was key. At the heart of the home, the kitchen serves as a central gathering place, yet this very special property offers multiple private environments for creativity, work, and reflection. The expansive decks and porches have hosted countless gatherings, offering an effortless flow for entertaining. An additional 2330 square feet daylight basement with french doors facing the lake, plumbed, framed, with high end HVACs and tankless water heater, is ready for your imagination. The property is on a point, with 552 feet of lake frontage and bordered by CORPS land on two sides, one with a creek. The enchanting cove is peaceful, quiet, and relaxing. The dock is always in deep water and has electricity at the dock as well as an easy walk to the dock. Stand up paddling, kayaking, boating, swimming, treks, and relaxing with delightful and caring neighbors and family is what the sellers have experienced while in their home. Evenings are extraordinary. Moonlight pours through skylights, and the shifting seasons unfold through walls of windows. At sunset, the lake casts shimmering reflections across the interior of this gorgeous and unique home. The fenced garden has irrigation and the grounds have been transformed into a certified native habitat sanctuary, recognized by Birds Georgia and the National Wildlife Federation, making for minimal maintenance and maximum enjoyment. Although you are located 10 minutes from a new Publix, and have easy access to Dawsonville and 400, Gainesville and I 985, Dahlonega and the North Georgia mountains, you will come home and feel like you are a million miles away from it all. Please treat yourself and take a tour of one of Lake Lanier's most special homes.
Closed
$1,250,000
6194 Grants Ford Dr, Gainesville, GA 30506
3beds
5,181sqft
Single Family Residence, Residential, Cabin
Built in 1994
1.29 Acres Lot
$1,247,000 Zestimate®
$241/sqft
$2,037 Estimated rent
Home value
$1,247,000
$1.15M - $1.35M
$2,037/mo
Zestimate® history
Owner options
List your home for rent
$2,037/mo
Rent Zestimate®
Find your next renter with Zillow Rental Manager. Plus, with online applications, you can quickly screen prospective tenants – for free.
$2,037/mo
Rent Zestimate®
Refinance and save
$7,641/mo
Est. payment
Refinancing to a lower rate could help reduce your monthly payments and save thousands over the life of the loan.
$7,641/mo
Est. payment
Explore your selling options
Work with a Zillow partner agent
Leverage their expertise and Zillow's premium Showcase listings to get your home seen by more buyers.
Get startedList with your own agent
Get your home in front of millions of buyers by listing it on Zillow.
Learn how to do itSell it yourself
Take full control of how buyers see your home on Zillow by listing For Sale by Owner (FSBO).
List your homeWhat's special
Zillow last checked:
Listing updated:
Listed by:
Teresa Smith,
Keller Williams Realty Atlanta Partners 770-654-4173
Bought with:
Teresa Smith, 248187
Keller Williams Realty Atlanta Partners
Source: FMLS GA,MLS#: 7728634
Facts & features
Interior
Bedrooms & bathrooms
- Bedrooms: 3
- Bathrooms: 3
- Full bathrooms: 3
- Main level bathrooms: 2
- Main level bedrooms: 2
Rooms
- Room types: Attic, Basement, Great Room, Loft
Primary bedroom
- Features: Master on Main, Oversized Master, Sitting Room
- Level: Master on Main, Oversized Master, Sitting Room
Bedroom
- Features: Master on Main, Oversized Master, Sitting Room
Primary bathroom
- Features: Double Shower, Double Vanity, Separate Tub/Shower, Soaking Tub
Dining room
- Features: Great Room, Open Concept
Kitchen
- Features: Breakfast Bar, Cabinets Other, Kitchen Island, Pantry Walk-In, Stone Counters, View to Family Room
Heating
- Central, Forced Air
Cooling
- Ceiling Fan(s), Central Air, Electric
Appliances
- Included: Dishwasher, Double Oven, Dryer, Gas Cooktop, Microwave, Refrigerator, Tankless Water Heater, Washer
- Laundry: Laundry Room, Main Level
Features
- Cathedral Ceiling(s), Double Vanity, High Speed Internet, Recessed Lighting, Vaulted Ceiling(s), Walk-In Closet(s)
- Flooring: Ceramic Tile, Hardwood, Wood
- Windows: Double Pane Windows, Insulated Windows, Skylight(s)
- Basement: Daylight,Exterior Entry,Full,Interior Entry,Unfinished,Walk-Out Access
- Number of fireplaces: 1
- Fireplace features: Blower Fan, Great Room, Masonry
- Common walls with other units/homes: No Common Walls
Interior area
- Total structure area: 5,181
- Total interior livable area: 5,181 sqft
- Finished area above ground: 2,851
Property
Parking
- Total spaces: 6
- Parking features: Detached, Garage, Garage Door Opener, Garage Faces Front, Kitchen Level, Level Driveway
- Garage spaces: 2
- Has uncovered spaces: Yes
Accessibility
- Accessibility features: Accessible Approach with Ramp, Accessible Doors, Accessible Entrance, Accessible Full Bath, Accessible Hallway(s)
Features
- Levels: One and One Half
- Stories: 1
- Patio & porch: Covered, Enclosed, Front Porch, Rear Porch, Screened
- Exterior features: Private Yard, Rain Gutters, Covered Dock/1 Slip, Deepwater Access Dock, Dock, Dock Lights, Boat Slip
- Pool features: None
- Spa features: None
- Fencing: None
- Has view: Yes
- View description: Lake
- Has water view: Yes
- Water view: Lake
- Waterfront features: Lake Front
- Body of water: Lanier
- Frontage length: Waterfrontage Length(552)
Lot
- Size: 1.29 Acres
- Dimensions: 137 x 552
- Features: Borders US/State Park, Front Yard, Landscaped, Level, Sloped
Details
- Additional structures: Outbuilding, Shed(s)
- Parcel number: 10013A000018
- Other equipment: None
- Horse amenities: None
Construction
Type & style
- Home type: SingleFamily
- Architectural style: Cabin,Country,Rustic
- Property subtype: Single Family Residence, Residential, Cabin
Materials
- Log
- Foundation: Concrete Perimeter
- Roof: Metal
Condition
- Resale
- New construction: No
- Year built: 1994
Utilities & green energy
- Electric: 220 Volts in Laundry
- Sewer: Septic Tank
- Water: Public, Well
- Utilities for property: Cable Available, Electricity Available, Underground Utilities, Water Available
Green energy
- Energy efficient items: None
- Energy generation: None
Community & HOA
Community
- Features: Fishing, Lake, Powered Boats Allowed
- Security: Carbon Monoxide Detector(s), Closed Circuit Camera(s), Security Lights, Smoke Detector(s)
- Subdivision: Lake Lanier With A Beautiful View
HOA
- Has HOA: No
Location
- Region: Gainesville
Financial & listing details
- Price per square foot: $241/sqft
- Tax assessed value: $781,600
- Annual tax amount: $5,255
- Date on market: 3/5/2026
- Cumulative days on market: 18 days
- Electric utility on property: Yes
- Road surface type: Paved
Price history
| Date | Event | Price |
|---|---|---|
| 4/16/2026 | Sold | $1,250,000-0.8%$241/sqft |
Source:  FMLS GA #7728634 Report a problem FMLS GA #7728634 Report a problem | ||
| 4/4/2026 | Pending sale | $1,260,000$243/sqft |
Source: FMLS GA #7728634 Report a problem | ||
| 3/5/2026 | Listed for sale | $1,260,000+346%$243/sqft |
Source:  GAMLS #10704014 Report a problem GAMLS #10704014 Report a problem | ||
| 11/26/2012 | Sold | $282,500-2.6%$55/sqft |
Source: Public Record Report a problem | ||
| 10/25/2012 | Pending sale | $289,900$56/sqft |
Source: Prudential Georgia Realty #5069940 Report a problem | ||
| 10/3/2012 | Listed for sale | $289,900$56/sqft |
Source: Prudential Georgia Realty #5069940 Report a problem | ||
Public tax history
| Year | Property taxes | Tax assessment |
|---|---|---|
| 2025 | $5,255 -14.5% | $312,640 +21.6% |
| 2024 | $6,149 +15.1% | $257,000 +19.3% |
| 2023 | $5,343 +6.8% | $215,440 +11.4% |
| 2022 | $5,002 -1.9% | $193,480 +4% |
| 2021 | $5,098 +9.3% | $186,120 +9.1% |
| 2020 | $4,666 +38.3% | $170,560 +45.5% |
| 2019 | $3,374 +11.1% | $117,200 +10.2% |
| 2018 | $3,036 -1% | $106,320 +4% |
| 2017 | $3,068 +7.6% | $102,200 |
| 2016 | $2,851 -10.5% | $102,200 -10.1% |
| 2015 | $3,187 | $113,640 |
| 2014 | $3,187 | $113,640 |
| 2013 | -- | -- |
| 2012 | -- | -- |
| 2011 | -- | -- |
| 2010 | -- | -- |
| 2009 | $1,976 +2.7% | -- |
| 2007 | $1,924 +2.4% | -- |
| 2006 | $1,880 +3.5% | -- |
| 2005 | $1,816 +4.8% | -- |
| 2004 | $1,733 +3% | -- |
| 2003 | $1,683 +14.2% | -- |
| 2002 | $1,473 +1.8% | -- |
| 2001 | $1,447 +3.1% | -- |
| 2000 | $1,404 | $56,436 |
Find assessor info on the county website
Neighborhood: 30506
Nearby homes
- $2,121,4000.96 Acres6199 Grants Ford Dr, Gainesville, GA 30506Off Market
- $1,168,5005 bd3 ba3.5k sqft6195 Grants Ford Dr, Gainesville, GA 30506Off Market
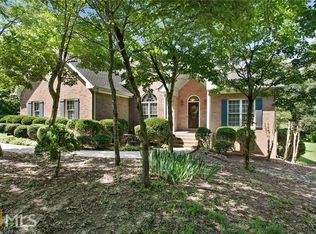
- $430,0004 bd2 ba2.7k sqft6215 Autumn Hill Dr, Gainesville, GA 30506Off Market
- $860,0004 bd3 ba3.6k sqft6187 Grants Ford Dr, Gainesville, GA 30506Sold
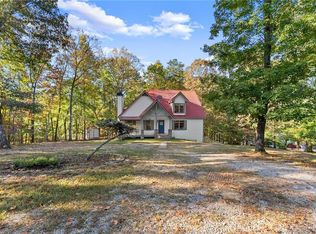
- $636,1003 bd2 ba2.7k sqft6227 Autumn Hill Dr, Gainesville, GA 30506Off Market
- $656,8005 bd3 ba2k sqft6178 Grants Ford Dr, Gainesville, GA 30506Off Market
- $1,021,0004 bd4 ba2.2k sqft6179 Grants Ford Dr, Gainesville, GA 30506Off Market
- $824,3001.21 Acres6239 Autumn Hill Dr, Gainesville, GA 30506Off Market
Nearby schools
GreatSchools rating
- 6/10Lanier Elementary SchoolGrades: PK-5Distance: 4.9 mi
- 6/10Chestatee Middle SchoolGrades: 6-8Distance: 4.8 mi
- 5/10Chestatee High SchoolGrades: 9-12Distance: 5 mi
Schools provided by the listing agent
- Elementary: Sardis
- Middle: Chestatee
- High: Chestatee
Source: FMLS GA. This data may not be complete. We recommend contacting the local school district to confirm school assignments for this home.
Get a cash offer in 3 minutes
Find out how much your home could sell for in as little as 3 minutes with a no-obligation cash offer.
Estimated market value
$1,247,000
Get a cash offer in 3 minutes
Find out how much your home could sell for in as little as 3 minutes with a no-obligation cash offer.
Estimated market value
$1,247,000
- Georgia
- Hall County
- Gainesville
- 30506
- 6194 Grants Ford Dr
Nearby cities
Nearby neighborhoods
Nearby zip codes
Other Gainesville Topics
