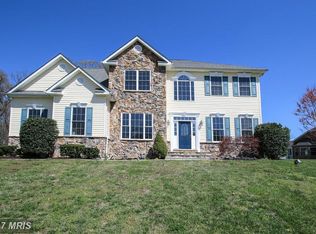
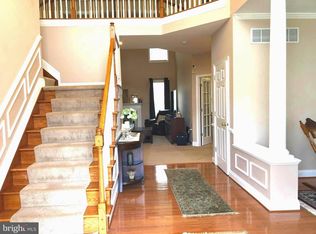
Welcome home to this stately Colonial, privately tucked at the end of a no-through street for added peace, privacy, and an “away from it all” feel. Meticulously cared for and loved, this residence shows true pride of ownership from the moment you pull into the three-car, side-load garage. Inside, the layout is both impressive and functional. The main level features elegant custom millwork, including beautiful trim and moldings throughout, gleaming hardwood and ceramic floorings on all 3 levels, along with a formal living room and formal dining room perfect for hosting holidays and special occasions. You will also find a first-floor study ideal for working from home and a spacious main-level primary suite with private bath—one of two luxurious primary suites in this home. In 2023 the owner added over a 1000 square foot addition that include two floors, perfect for generational living. This residence offers five bedrooms, Six-and-a-half baths, and over 7,000 square feet of finished living space, providing plenty of room for family, guests, and entertaining. The gourmet kitchen is a true centerpiece, offering ample counter space, quality cabinetry, and room to gather and connect. Throughout the home, the owners especially love the abundance of natural light that filters through the many windows, filling each space with warmth and character. The lower level extends the living and entertaining space with a beautifully finished basement featuring a theater/game room, sauna, and additional areas for relaxation or hobbies. This is the kind of home that was thoughtfully designed and carefully maintained: generous room sizes, a smart layout, quality details, and timeless style. Over the years the owner has upgraded the roof, HVAC, sealed the driveway and a splash of fresh paint, just to name a few. If you are looking for space, privacy, and a house that truly feels like “home,” this is the one. Just minutes to NSF Indian Head, great commuter routes into DC and VA and easy access to a myriad of enjoyable destinations. This neighborhood also owns surrounding property with its own hiking trails that are only a stroll away from the Potomac River.
Sold for $860,000
$860,000
6194 Hard Bargain Cir, Indian Head, MD 20640
5beds
7,122sqft
Single Family Residence
Built in 2001
0.46 Acres Lot
$861,500 Zestimate®
$121/sqft
$4,608 Estimated rent
Home value
$861,500
$810,000 - $922,000
$4,608/mo
Zestimate® history
Owner options
List your home for rent
$4,608/mo
Rent Zestimate®
Find your next renter with Zillow Rental Manager. Plus, with online applications, you can quickly screen prospective tenants – for free.
$4,608/mo
Rent Zestimate®
Refinance and save
$5,743/mo
Est. payment
Refinancing to a lower rate could help reduce your monthly payments and save thousands over the life of the loan.
$5,743/mo
Est. payment
Explore your selling options
Work with a Zillow partner agent
Leverage their expertise and Zillow's premium Showcase listings to get your home seen by more buyers.
Get startedList with your own agent
Get your home in front of millions of buyers by listing it on Zillow.
Learn how to do itSell it yourself
Take full control of how buyers see your home on Zillow by listing For Sale by Owner (FSBO).
List your homeWhat's special
Six-and-a-half bathsSmart layoutElegant custom millworkFresh paintGenerous room sizesTwo luxurious primary suitesThree-car side-load garage
Zillow last checked:
Listing updated:
Listed by:
Candy Meyers 301-848-8330,
RE/MAX One,
Co-Listing Agent: Elizabeth W Wills 301-752-1442,
RE/MAX One
Bought with:
Yvonne Lee, 644794
Keller Williams Capital Properties
Source: Bright MLS,MLS#: MDCH2049872
Facts & features
Interior
Bedrooms & bathrooms
- Bedrooms: 5
- Bathrooms: 7
- Full bathrooms: 6
- 1/2 bathrooms: 1
- Main level bathrooms: 2
- Main level bedrooms: 1
Basement
- Area: 2010
Heating
- Heat Pump, Electric
Cooling
- Heat Pump, Ceiling Fan(s), Central Air, Electric
Appliances
- Included: Microwave, Cooktop, Dishwasher, Disposal, Dryer, Exhaust Fan, Ice Maker, Double Oven, Refrigerator, Washer, Water Heater
- Laundry: Has Laundry, Main Level
Features
- Additional Stairway, Attic, Soaking Tub, Bathroom - Walk-In Shower, Breakfast Area, Built-in Features, Ceiling Fan(s), Chair Railings, Crown Molding, Dining Area, Double/Dual Staircase, Entry Level Bedroom, Family Room Off Kitchen, Open Floorplan, Formal/Separate Dining Room, Kitchen - Gourmet, Kitchen Island, Kitchen - Table Space, Pantry, Sauna, Recessed Lighting, Sound System, Store/Office, Upgraded Countertops, Wainscotting, Walk-In Closet(s), Bar, 9'+ Ceilings, 2 Story Ceilings, Tray Ceiling(s)
- Flooring: Marble, Hardwood, Wood
- Windows: Low Emissivity Windows, Screens, Window Treatments
- Basement: Connecting Stairway,Interior Entry,Exterior Entry,Concrete,Shelving,Space For Rooms,Improved,Finished
- Number of fireplaces: 1
- Fireplace features: Gas/Propane, Mantel(s)
Interior area
- Total structure area: 7,504
- Total interior livable area: 7,122 sqft
- Finished area above ground: 5,494
- Finished area below ground: 1,628
Property
Parking
- Total spaces: 7
- Parking features: Garage Faces Side, Inside Entrance, Asphalt, Attached, Driveway
- Attached garage spaces: 3
- Uncovered spaces: 4
Accessibility
- Accessibility features: None
Features
- Levels: Three
- Stories: 3
- Patio & porch: Deck
- Exterior features: Lighting, Extensive Hardscape, Storage, Sidewalks
- Pool features: None
Lot
- Size: 0.46 Acres
- Features: Backs to Trees, No Thru Street
Details
- Additional structures: Above Grade, Below Grade
- Parcel number: 0907059574
- Zoning: RL
- Special conditions: Standard
Construction
Type & style
- Home type: SingleFamily
- Architectural style: Colonial
- Property subtype: Single Family Residence
Materials
- Brick Front, Brick, Vinyl Siding
- Foundation: Concrete Perimeter
- Roof: Architectural Shingle
Condition
- Very Good
- New construction: No
- Year built: 2001
Details
- Builder name: AC Buscher
Utilities & green energy
- Sewer: Public Sewer
- Water: Public
Community & HOA
Community
- Security: Monitored, Security System
- Subdivision: Montrose Farms Sub
HOA
- Has HOA: Yes
- HOA fee: $350 annually
Location
- Region: Indian Head
Financial & listing details
- Price per square foot: $121/sqft
- Tax assessed value: $696,800
- Annual tax amount: $9,288
- Date on market: 12/12/2025
- Listing agreement: Exclusive Right To Sell
- Listing terms: Cash,Conventional,VA Loan,FHA
- Ownership: Fee Simple
Price history
| Date | Event | Price |
|---|---|---|
| 2/26/2026 | Sold | $860,000+0%$121/sqft |
Source:  Bright MLS #MDCH2049872 Report a problem Bright MLS #MDCH2049872 Report a problem | ||
| 1/17/2026 | Pending sale | $859,990$121/sqft |
Source: Bright MLS #MDCH2049872 Report a problem | ||
| 12/12/2025 | Listed for sale | $859,990-3.9%$121/sqft |
Source: Bright MLS #MDCH2049872 Report a problem | ||
| 12/12/2025 | Listing removed | $895,000$126/sqft |
Source: Bright MLS #MDCH2048710 Report a problem | ||
| 11/4/2025 | Listed for sale | $895,000+156%$126/sqft |
Source: Bright MLS #MDCH2048710 Report a problem | ||
| 12/27/2001 | Sold | $349,623+482.7%$49/sqft |
Source: Public Record Report a problem | ||
| 7/26/2001 | Sold | $60,000$8/sqft |
Source: Public Record Report a problem | ||
Public tax history
| Year | Property taxes | Tax assessment |
|---|---|---|
| 2025 | $193 +16.3% | $696,800 +11.3% |
| 2024 | $166 -97.6% | $626,033 +12.7% |
| 2023 | $6,958 +29.1% | $555,267 +14.6% |
| 2022 | $5,388 -10.8% | $484,500 +0.5% |
| 2021 | $6,043 +0.5% | $482,267 +0.5% |
| 2020 | $6,015 -4.4% | $480,033 +0.5% |
| 2019 | $6,293 +2.6% | $477,800 +2.6% |
| 2018 | $6,132 +2.7% | $465,633 +2.7% |
| 2017 | $5,972 +0.9% | $453,467 +2.8% |
| 2016 | $5,919 | $441,300 |
| 2015 | $5,919 | $441,300 |
| 2014 | $5,919 | $441,300 -11% |
| 2013 | -- | $496,000 |
| 2012 | -- | $496,000 |
| 2011 | -- | $496,000 -30.9% |
| 2010 | -- | $718,020 +9.6% |
| 2009 | -- | $655,212 +7% |
| 2008 | -- | $612,453 +15.6% |
| 2007 | -- | $529,600 +12.8% |
| 2006 | -- | $469,710 +14.6% |
| 2005 | -- | $409,820 +17.1% |
| 2004 | -- | $349,930 +3.9% |
| 2003 | -- | $336,806 +4.1% |
| 2002 | -- | $323,683 +6246.7% |
| 2001 | -- | $5,100 |
Find assessor info on the county website
Neighborhood: 20640
Nearby homes
- $658,7005 bd3 ba3.2k sqft6200 Hard Bargain Cir, Indian Head, MD 20640Off Market
- $743,100-- bd4 ba3.3k sqft6206 Hard Bargain Cir, Indian Head, MD 20640Off Market
- $672,8005 bd3 ba3.7k sqft3351 Montrose Rd, Indian Head, MD 20640Off Market
- $---- bd-- ba-- sqftHard Bargain Cir, Indian head, MD 20640Off Market
- $708,800-- bd4 ba3.9k sqft6212 Hard Bargain Cir, Indian Head, MD 20640Off Market
- $633,9004 bd4 ba3.6k sqft3350 Montrose Rd, Indian Head, MD 20640Off Market
- $---- bd-- ba-- sqftMontrose Rd, Indian head, MD 20640Off Market
- $594,6004 bd4 ba2.9k sqft6218 Hard Bargain Cir, Indian Head, MD 20640Off Market
Nearby schools
GreatSchools rating
- 4/10J. C. Parks Elementary SchoolGrades: PK-5Distance: 1.4 mi
- 3/10Glymont Middle SchoolGrades: 6-8Distance: 2.3 mi
- 3/10Henry E. Lackey High SchoolGrades: 9-12Distance: 3.3 mi
Schools provided by the listing agent
- District: Charles County Public Schools
Source: Bright MLS. This data may not be complete. We recommend contacting the local school district to confirm school assignments for this home.


Get pre-qualified for a loan
At Zillow Home Loans, we can pre-qualify you in as little as 5 minutes with no impact to your credit score.An equal housing lender. NMLS #10287.
Sell for more on Zillow
Get a Zillow Showcase℠ listing at no additional cost and you could sell for .
$861,500
2% more
+$17,230
With Zillow Showcase(estimated)
$878,730
- Maryland
- Charles County
- Indian Head
- 20640
- 6194 Hard Bargain Cir
Nearby cities
Nearby zip codes
Other Indian Head Topics
