Skip main navigation
Sold
  • Price Unknown

    6194 Highway M, Moberly, MO 65270

    4beds
    1,832sqft
    Single Family Residence
    Built in 1917
    3 Acres Lot
    $234,600 Zestimate®
    $--/sqft
    $1,682 Estimated rent

    Home value

    $234,600

    Estimated sales range

    Not available

    $1,682/mo

    Zestimate® history
    Loading
    Loading...

    Owner options

    List your home for rent

    $1,682/mo

    Rent Zestimate®

    Find your next renter with Zillow Rental Manager. Plus, with online applications, you can quickly screen prospective tenants – for free.

    Learn more

    $1,682/mo

    Rent Zestimate®

    Refinance and save

    Refinancing to a lower rate could help reduce your monthly payments and save thousands over the life of the loan.

    See today's rates

    Explore your selling options

    Work with a Zillow partner agent

    Leverage their expertise and Zillow's premium Showcase listings to get your home seen by more buyers.

    Get started

    List with your own agent

    Get your home in front of millions of buyers by listing it on Zillow.

    Learn how to do it

    Sell it yourself

    Take full control of how buyers see your home on Zillow by listing For Sale by Owner (FSBO).

    List your home

    What's special

    Covered front porchBack deckFresh paintExtensive outbuildingsStunning hardwood floorsNew flooringGenerous walk-in closets
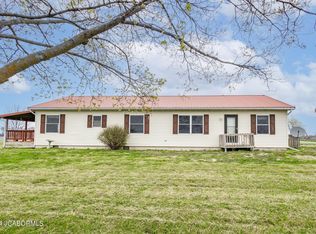
    *Motivated Sellers* Discover the charm of country living with this newly remodeled 4BR, 2.5BA home situated on 3 acres, conveniently located right off a blacktop road. Enjoy fresh paint, new flooring, & stunning hardwood floors throughout the home. Kitchen features abundant cabinets; all appliances convey. Main level laundry room. Each bedroom is equipped with generous walk-in closets. Relax on the covered front porch or back deck, and take advantage of the extensive outbuildings, including a barn, a shed with a concrete floor, and a 50x80 shop. Newer HVAC with zoning capabilities & a heat pump for year-round comfort. The foundation has been fully renovated and comes with a transferable lifetime warranty. This property combines the best of country living, modern upgrades & ample space!

    Zillow last checked:

    Listing updated:

    Listed by:

    Rebecca Smith 660-676-0380,

    Advantage Real Estate 660-263-3393

    Bought with:

    Greg Harmon, 1999023024

    REMAX Boone Realty

    Source: CBORMLS,MLS#: 422610MLS Logo

    Facts & features

    Interior

    Bedrooms & bathrooms
    • Bedrooms: 4
    • Bathrooms: 3
    • Full bathrooms: 2
    • 1/2 bathrooms: 1
    Bedroom 1
    • Level: Main
    • Area: 158.04
    • Dimensions: 13.17 x 12
    Bedroom 2
    • Level: Upper
    • Area: 184.62
    • Dimensions: 15.17 x 12.17
    Bedroom 3
    • Level: Upper
    • Area: 155.25
    • Dimensions: 13.5 x 11.5
    Bedroom 4
    • Level: Upper
    • Area: 144
    • Dimensions: 12 x 12
    Full bathroom
    • Level: Main
    Full bathroom
    • Level: Upper
    Half bathroom
    • Level: Lower
    Kitchen
    • Level: Main
    • Area: 150
    • Dimensions: 15 x 10
    Living room
    • Level: Main
    • Area: 364.63
    • Dimensions: 29.17 x 12.5
    Utility room
    • Level: Main
    • Area: 144
    • Dimensions: 12 x 12
    Heating
    • Heat Pump, Forced Air, Electric
    Cooling
    • Heat Pump, Central Electric
    Appliances
    • Laundry: Washer/Dryer Hookup
    Features
    • Sump Pump, Walk-In Closet(s), Smart Thermostat, Liv/Din Combo, Laminate Counters, Wood Cabinets
    • Flooring: Wood, Laminate, Tile, Vinyl
    • Basement: Crawl Space
    • Has fireplace: No
    Interior area
    • Total structure area: 1,832
    • Total interior livable area: 1,832 sqft
    • Finished area below ground: 0

    Property

    Parking
    • Total spaces: 1
    • Parking features: Detached
    • Garage spaces: 1
    Features
    • Levels: 2 Story
    • Patio & porch: Deck, Rear Porch, Front Porch
    • Fencing: Full,Barbed Wire
    Lot
    • Size: 3 Acres
    • Dimensions: 3 acres
    • Features: Cleared
    Details
    • Additional structures: Barn(s), Workshop
    • Parcel number: 096.013.00.0000002.006

    Construction

    Type & style
    • Home type: SingleFamily
    • Property subtype: Single Family Residence
    Materials
    • Foundation: Concrete Perimeter
    • Roof: ArchitecturalShingle
    Condition
    • Year built: 1917

    Utilities & green energy

    • Electric: County
    • Sewer: Septic Tank
    • Water: District

    Community & neighborhood

    Security
    • Security features: Smoke Detector(s)
    Location
    • Region: Moberly
    • Subdivision: Moberly

    Price history

    DateEventPrice
    12/23/2024Sold--
    Source: CBORMLS #422610 Report a problem
    11/29/2024Pending sale$275,000$150/sqft
    Source: Randolph County BOR #24-427 Report a problem
    11/7/2024Price change$275,000-4.8%$150/sqft
    Source: Randolph County BOR #24-427 Report a problem
    10/2/2024Price change$289,000-3.6%$158/sqft
    Source: Randolph County BOR #24-427 Report a problem
    9/17/2024Listed for sale$299,900+88.6%$164/sqft
    Source: CBORMLS #422610 Report a problem
    6/24/2015Sold--
    Source: Agent Provided Report a problem
    5/11/2015Pending sale$159,000$87/sqft
    Source: CENTURY 21 McKeown & Associates, Inc. #15-110 Report a problem
    3/25/2015Listed for sale$159,000$87/sqft
    Source: CENTURY 21 McKeown & Associates, Inc. #15-110 Report a problem

    Public tax history

    YearProperty taxesTax assessment
    2025$1,165 +54.3%$17,920 +52.5%
    2024$755 $11,750
    2023-- $11,750 +3.6%
    2022$716 $11,340 -0.5%
    2021-- $11,400 +3.4%
    2020-- $11,030 +1.2%
    2018$687 +1.1%$10,900 +1%
    2017$679 $10,790 +1.6%
    2016-- $10,620 -0.7%
    2014-- $10,690
    2013-- $10,690 +2%
    2012-- $10,480 +1.6%
    2011-- $10,310
    2010-- $10,310 +0.4%
    2009$548 $10,270 +6.8%
    2008-- $9,620
    2007-- $9,620

    Find assessor info on the county website

    Neighborhood: 65270

    Nearby schools

    GreatSchools rating
    Schools provided by the listing agent
    • Elementary: North Park
    • Middle: Moberly Jr Hi
    • High: Moberly Sr Hi

    Source: CBORMLS. This data may not be complete. We recommend contacting the local school district to confirm school assignments for this home.