There’s nothing better than living in The National, except owning a maintenance-provided townhome in one of Kansas City’s most sought-after golf communities. This beautifully maintained home offers the perfect blend of comfort, convenience, and scenic water views.
The main floor showcases everything you would need for ideal, everyday living! A Warm and Inviting Livingroom with Fireplace, creating a Cozy yet Open atmosphere. The kitchen is complete with granite countertops, underlighting, pantry, and all appliances included. All with easy access to the screened-in deck where you will enjoy spectacular views of the pond and water feature! Perfect for relaxing or entertaining
The primary bedroom suite, on the main floor, boasts all the natural sunlight you could want and let's not forget the Expansive Walk-in Closet, impressive in both size and functionality.
The finished walkout lower level offers an additional bedroom and full bath—ideal for guests or extended living, a spacious
second living area with a full wet bar featuring luxury laminate plank flooring and opens to a covered patio overlooking the water! All of this and still plenty of storage space!
Maintenance-provided living means more time to enjoy the lifestyle and less time worrying about upkeep.
Sold
Price Unknown
6194 Lime Stone Ct, Parkville, MO 64152
2beds
1,985sqft
Townhouse
Built in 2015
3,000 Square Feet Lot
$518,400 Zestimate®
$--/sqft
$2,256 Estimated rent
Home value
$518,400
$456,000 - $591,000
$2,256/mo
Zestimate® history
Owner options
List your home for rent
$2,256/mo
Rent Zestimate®
Find your next renter with Zillow Rental Manager. Plus, with online applications, you can quickly screen prospective tenants – for free.
$2,256/mo
Rent Zestimate®
Refinance and save
$694/mo
Est. payment
Refinancing to a lower rate could help reduce your monthly payments and save thousands over the life of the loan.
$694/mo
Est. payment
Explore your selling options
Work with a Zillow partner agent
Leverage their expertise and Zillow's premium Showcase listings to get your home seen by more buyers.
Get startedList with your own agent
Get your home in front of millions of buyers by listing it on Zillow.
Learn how to do itSell it yourself
Take full control of how buyers see your home on Zillow by listing For Sale by Owner (FSBO).
List your homeWhat's special
Cozy yet open atmosphereScreened-in deckScenic water viewsPlenty of storage spaceAll appliances includedFinished walkout lower levelFull wet bar
Zillow last checked:
Listing updated:
Listed by:
Patty Russell 816-665-7731,
Realty ONE Group Metro Home Pros
Bought with:
Cathryn Byrom, 2021034214
KW KANSAS CITY METRO
Source: Heartland MLS as distributed by MLS GRID,MLS#: 2606918
Facts & features
Interior
Bedrooms & bathrooms
- Bedrooms: 2
- Bathrooms: 3
- Full bathrooms: 2
- 1/2 bathrooms: 1
Primary bedroom
- Features: All Carpet, Built-in Features, Ceiling Fan(s), Walk-In Closet(s)
- Level: Main
- Dimensions: 13 x 15
Bedroom 2
- Features: Ceiling Fan(s), Luxury Vinyl, Part Drapes/Curtains
- Level: Lower
Primary bathroom
- Features: Ceramic Tiles, Double Vanity, Separate Shower And Tub
- Level: Main
- Dimensions: 10 x 9
Bathroom 2
- Features: Ceramic Tiles, Shower Only
- Level: Lower
- Dimensions: 8 x 9
Family room
- Features: Ceramic Tiles, Luxury Vinyl, Wet Bar
- Level: Lower
- Dimensions: 15 x 31
Half bath
- Level: Main
- Dimensions: 4 x 8
Kitchen
- Features: Granite Counters, Kitchen Island, Pantry
- Level: Main
- Dimensions: 15 x 20
Laundry
- Features: Built-in Features, Ceramic Tiles
- Level: Main
- Dimensions: 6 x 11
Living room
- Features: Indirect Lighting
- Level: Main
- Dimensions: 15 x 15
Heating
- Natural Gas
Cooling
- Electric
Appliances
- Included: Dishwasher, Disposal, Dryer, Microwave, Refrigerator, Gas Range, Stainless Steel Appliance(s), Washer
- Laundry: Laundry Room, Main Level
Features
- Ceiling Fan(s), Kitchen Island, Pantry, Stained Cabinets, Vaulted Ceiling(s), Walk-In Closet(s), Wet Bar
- Flooring: Luxury Vinyl, Tile, Wood
- Windows: Thermal Windows
- Basement: Basement BR,Finished,Full,Walk-Out Access
- Number of fireplaces: 1
- Fireplace features: Gas, Living Room
Interior area
- Total structure area: 1,985
- Total interior livable area: 1,985 sqft
- Finished area above ground: 1,146
- Finished area below ground: 839
Property
Parking
- Total spaces: 2
- Parking features: Attached, Garage Door Opener, Garage Faces Front
- Attached garage spaces: 2
Features
- Patio & porch: Screened
- Spa features: Bath
- Waterfront features: Pond
Lot
- Size: 3,000 Square Feet
- Dimensions: 30 x 100 x 100 x 31
- Features: Adjoin Greenspace, Cul-De-Sac
Details
- Parcel number: 202010100026010000
Construction
Type & style
- Home type: Townhouse
- Architectural style: Traditional
- Property subtype: Townhouse
Materials
- Vinyl Siding
- Roof: Composition
Condition
- Year built: 2015
Utilities & green energy
- Sewer: Public Sewer
- Water: Public
Community & HOA
Community
- Security: Smoke Detector(s)
- Subdivision: The National
HOA
- Has HOA: Yes
- Amenities included: Clubhouse, Exercise Room, Golf Course, Play Area, Putting Green, Pool, Tennis Court(s), Trail(s)
- Services included: Maintenance Structure, Curbside Recycle, Maintenance Grounds, Maintenance Free, Insurance, Roof Repair, Roof Replace, Snow Removal, Trash
- HOA fee: $694 monthly
- HOA name: Lime Stone Road Homes Association/First Service Re
Location
- Region: Parkville
Financial & listing details
- Tax assessed value: $372,649
- Annual tax amount: $6,647
- Date on market: 3/13/2026
- Listing terms: Cash,Conventional,FHA,VA Loan
- Ownership: Private
- Road surface type: Paved
Price history
| Date | Event | Price |
|---|---|---|
| 6/2/2026 | Sold | -- |
Source:  Heartland MLS as distributed by MLS GRID #2606918 Report a problem Heartland MLS as distributed by MLS GRID #2606918 Report a problem | ||
| 3/29/2026 | Pending sale | $525,000$264/sqft |
Source: Heartland MLS as distributed by MLS GRID #2606918 Report a problem | ||
| 3/25/2026 | Price change | $525,000-0.8%$264/sqft |
Source: Heartland MLS as distributed by MLS GRID #2606918 Report a problem | ||
| 3/13/2026 | Listed for sale | $529,500+8.7%$267/sqft |
Source: Heartland MLS as distributed by MLS GRID #2606918 Report a problem | ||
| 9/9/2024 | Sold | -- |
Source: Heartland MLS as distributed by MLS GRID #2495745 Report a problem | ||
| 7/30/2024 | Pending sale | $487,000$245/sqft |
Source: Heartland MLS as distributed by MLS GRID #2495745 Report a problem | ||
| 6/25/2024 | Listed for sale | $487,000+21.8%$245/sqft |
Source: Heartland MLS as distributed by MLS GRID #2495745 Report a problem | ||
| 5/27/2022 | Sold | -- |
Source: Heartland MLS as distributed by MLS GRID #2373978 Report a problem | ||
| 4/21/2022 | Pending sale | $399,900$201/sqft |
Source: Heartland MLS as distributed by MLS GRID #2373978 Report a problem | ||
| 4/18/2022 | Listed for sale | $399,900$201/sqft |
Source: Heartland MLS as distributed by MLS GRID #2373978 Report a problem | ||
| 7/22/2019 | Listing removed | $2,500$1/sqft |
Source: ReeceNichols Report a problem | ||
| 7/3/2019 | Listed for rent | $2,500$1/sqft |
Source: ReeceNichols Report a problem | ||
Public tax history
| Year | Property taxes | Tax assessment |
|---|---|---|
| 2025 | $6,474 +4% | $70,803 |
| 2024 | $6,225 -0.1% | $70,803 |
| 2023 | $6,232 +6% | $70,803 +8% |
| 2022 | $5,880 -0.3% | $65,559 |
| 2021 | $5,896 -2.2% | $65,559 |
| 2020 | $6,026 | $65,559 |
| 2018 | -- | $65,559 |
| 2017 | $3,400 | $65,559 |
Find assessor info on the county website
Neighborhood: 64152
Nearby homes
- $541,1003 bd3 ba1.7k sqft6198 Lime Stone Ct, Parkville, MO 64152Off Market
- $495,4003 bd3 ba1.7k sqft6190 Lime Stone Ct, Parkville, MO 64152Off Market
- $570,0002 bd3 ba-- sqft6194 Lime Stone Ct #52, Parkville, MO 64152Off Market
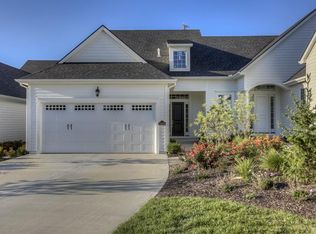
- $555,0004 bd3 ba1.7k sqft6186 Lime Stone Ct, Parkville, MO 64152Off Market
- $558,9003 bd3 ba1.7k sqft6200 Lime Stone Ct, Parkville, MO 64152Off Market
- $---- bd-- ba-- sqft6200 Lime Stone Ct, Kansas City, MO 64152Off Market
- $609,700-- bd-- ba-- sqft6178-6186 Lime Stone Ct, Parkville, MO 64152Off Market
- $465,0002 bd3 ba1.1k sqft6182 Lime Stone Ct, Parkville, MO 64152Off Market
Nearby schools
GreatSchools rating
- 8/10Graden Elementary SchoolGrades: K-5Distance: 0.5 mi
- 8/10Lakeview Middle SchoolGrades: 6-8Distance: 1.6 mi
- 8/10Park Hill South High SchoolGrades: 9-12Distance: 3.9 mi
Schools provided by the listing agent
- Elementary: Graden
- Middle: Lakeview
- High: Park Hill South
Source: Heartland MLS as distributed by MLS GRID. This data may not be complete. We recommend contacting the local school district to confirm school assignments for this home.
Get a cash offer in 3 minutes
Find out how much your home could sell for in as little as 3 minutes with a no-obligation cash offer.
Estimated market value
$518,400
Get a cash offer in 3 minutes
Find out how much your home could sell for in as little as 3 minutes with a no-obligation cash offer.
Estimated market value
$518,400
- Missouri
- Platte County
- Parkville
- 64152
- 6194 Lime Stone Ct
Nearby cities
Nearby zip codes
Other Parkville Topics
