Skip main navigation
Sold for $525,000
  • $525,000

    6194 Little Valley Way, Alexandria, VA 22310

    3beds
    1,554sqft
    Townhouse
    Built in 1985
    975 Square Feet Lot
    $525,100 Zestimate®
    $338/sqft
    $2,924 Estimated rent

    Home value

    $525,100

    $494,000 - $557,000

    $2,924/mo

    Zestimate® history
    Loading
    Loading...

    Owner options

    List your home for rent

    $2,924/mo

    Rent Zestimate®

    Find your next renter with Zillow Rental Manager. Plus, with online applications, you can quickly screen prospective tenants – for free.

    Learn more

    $2,924/mo

    Rent Zestimate®

    Refinance and save

    $3,341/mo

    Est. payment

    Refinancing to a lower rate could help reduce your monthly payments and save thousands over the life of the loan.

    See today's rates

    $3,341/mo

    Est. payment

    Explore your selling options

    Work with a Zillow partner agent

    Leverage their expertise and Zillow's premium Showcase listings to get your home seen by more buyers.

    Get started

    List with your own agent

    Get your home in front of millions of buyers by listing it on Zillow.

    Learn how to do it

    Sell it yourself

    Take full control of how buyers see your home on Zillow by listing For Sale by Owner (FSBO).

    List your home

    What's special

    Oversized bedroomOpen-concept main levelPrivate fenced brick patioTwo large closetsFlooded with natural lightFull hall bathGenerous second bedroom
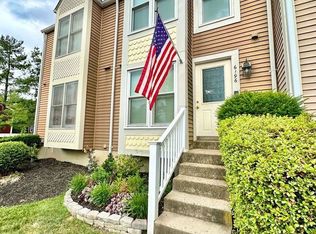
    Welcome home to this wonderfully maintained three-level townhouse, ideally situated between two metro stations and less than 15 miles from Washington, D.C. Flooded with natural light, this inviting home greets you with an open air feel from the moment you step inside. The well-appointed kitchen is a chef’s dream, seamlessly flowing into the open-concept main level—complete with a convenient half bath—making everyday living and entertaining effortless. Step outside to the spacious deck, ideal for morning coffee or evening gatherings, with stairs leading down to a private fenced brick patio for even more outdoor enjoyment. Upstairs, the serene owner’s suite offers an oversized bedroom, two large closets, and an east-facing bay window that fills the space with beautiful morning light. A generous second bedroom and full hall bath complete the upper level. The versatile lower level features a large egress window and en suite bath, creating the perfect flex space for a recreation room, guest suite, home office, or third bedroom. A spacious laundry room with additional storage adds everyday convenience. Ideally located near major commuter routes including Franconia Road, 395, and 495, this home offers exceptional access to everything Northern Virginia has to offer. Premier shopping, dining, and entertainment just minutes away in Kingstowne and Springfield. Seller will need flexible rent back.

    Zillow last checked:

    Listing updated:

    Listed by:

    Betsy Gorman 703-861-4825,

    RLAH @properties,

    Co-Listing Agent: Bette S Gorman 703-585-2235,

    RLAH @properties

    Bought with:

    Mike Tikkala, 0225020918

    Samson Properties

    Source: Bright MLS,MLS#: VAFX2315022MLS Logo

    Facts & features

    Interior

    Bedrooms & bathrooms
    • Bedrooms: 3
    • Bathrooms: 3
    • Full bathrooms: 2
    • 1/2 bathrooms: 1
    • Main level bathrooms: 1
    Rooms
    • Room types: Living Room, Dining Room, Primary Bedroom, Bedroom 2, Kitchen, Foyer, Recreation Room, Utility Room
    Primary bedroom
    • Features: Flooring - Carpet
    • Level: Upper
    Bedroom 2
    • Features: Flooring - Carpet
    • Level: Upper
    Dining room
    • Features: Flooring - HardWood
    • Level: Main
    Foyer
    • Level: Main
    Kitchen
    • Level: Main
    Living room
    • Features: Flooring - HardWood, Fireplace - Wood Burning
    • Level: Main
    Recreation room
    • Level: Lower
    Utility room
    • Features: Flooring - Concrete
    • Level: Lower
    Heating
    • Heat Pump, Electric
    Cooling
    • Heat Pump, Central Air, Electric
    Appliances
    • Included: Dishwasher, Disposal, Dryer, Microwave, Oven/Range - Electric, Refrigerator, Washer, Electric Water Heater
    • Laundry: In Basement
    Features
    • Eat-in Kitchen, Dining Area, Upgraded Countertops, Open Floorplan
    • Flooring: Wood
    • Basement: Full
    • Number of fireplaces: 1
    Interior area
    • Total structure area: 1,654
    • Total interior livable area: 1,554 sqft
    • Finished area above ground: 1,104
    • Finished area below ground: 450

    Property

    Parking
    • Total spaces: 1
    • Parking features: Assigned, Parking Lot
    • Details: Assigned Parking, Assigned Space #: 59
    Accessibility
    • Accessibility features: None
    Features
    • Levels: Three
    • Stories: 3
    • Patio & porch: Deck, Patio
    • Pool features: None
    • Fencing: Back Yard
    Lot
    • Size: 975 Square Feet
    • Features: Cul-De-Sac
    Details
    • Additional structures: Above Grade, Below Grade
    • Parcel number: 0813 26 0059
    • Zoning: 216
    • Special conditions: Standard

    Construction

    Type & style
    • Home type: Townhouse
    • Architectural style: Colonial
    • Property subtype: Townhouse
    Materials
    • Vinyl Siding
    • Foundation: Other
    Condition
    • New construction: No
    • Year built: 1985
    Details
    • Builder model: VICTORIA

    Utilities & green energy

    • Sewer: Public Sewer
    • Water: Public

    Community & HOA

    Community
    • Subdivision: Valleigh
    HOA
    • Has HOA: Yes
    • Amenities included: Common Grounds
    • Services included: Management, Road Maintenance, Snow Removal, Trash, Lawn Care Front, Maintenance Grounds
    • HOA fee: $83 monthly
    • HOA name: VALLEIGH
    Location
    • Region: Alexandria

    Financial & listing details

    • Price per square foot: $338/sqft
    • Tax assessed value: $481,560
    • Annual tax amount: $5,463
    • Date on market: 5/29/2026
    • Listing agreement: Exclusive Right To Sell
    • Ownership: Fee Simple

    Price history

    DateEventPrice
    6/30/2026Sold$525,000$338/sqft
    Source: Bright MLS #VAFX2315022 Report a problem
    6/5/2026Pending sale$525,000$338/sqft
    Source: Bright MLS #VAFX2315022 Report a problem
    5/29/2026Listed for sale$525,000+53.9%$338/sqft
    Source: Bright MLS #VAFX2315022 Report a problem
    6/30/2017Sold$341,102+3.4%$219/sqft
    Source: Public Record Report a problem
    5/20/2017Pending sale$330,000$212/sqft
    Source: Chantilly #FX9948783 Report a problem
    5/17/2017Listed for sale$330,000+4.8%$212/sqft
    Source: Keller Williams Chantilly Ventures LLC #FX9948783 Report a problem
    4/12/2010Sold$315,000-5.1%$203/sqft
    Source: Public Record Report a problem
    1/25/2008Sold$332,000-5.1%$214/sqft
    Source: Public Record Report a problem
    12/5/2007Price change$349,950-1.4%$225/sqft
    Source: Owner Report a problem
    11/5/2007Listed for sale$354,750$228/sqft
    Source: Owner Report a problem

    Public tax history

    YearProperty taxesTax assessment
    2025$5,463 +5%$472,560 +5.2%
    2024$5,204 +4.5%$449,180 +1.8%
    2023$4,979 +2.7%$441,180 +4%
    2022$4,850 $424,140 +8.5%
    2021-- $391,080 +1.7%
    2020$4,552 +9.6%$384,620 +9.6%
    2019$4,152 +2.6%$350,820 +2.6%
    2018$4,047 +2.9%$341,920 +1%
    2017$3,931 +2.2%$338,610 +2%
    2016$3,847 +5.9%$332,090 +2%
    2015$3,633 +5.2%$325,500 +5%
    2014$3,452 $310,050 -1.8%
    2013-- $315,610 +7.2%
    2012-- $294,520 +1.1%
    2011-- $291,190 +10.2%
    2010-- $264,170 -9%
    2009-- $290,190 -14%
    2008-- $337,520 -2.4%
    2007-- $345,780 +94.2%
    2003-- $178,090 +20.9%
    2002-- $147,290 +13%
    2001-- $130,345
    Find assessor info on the county website

    Neighborhood: Franconia

    Nearby schools

    GreatSchools rating
    Schools provided by the listing agent
    • Elementary: Franconia
    • Middle: Twain
    • High: Edison
    • District: Fairfax County Public Schools

    Source: Bright MLS. This data may not be complete. We recommend contacting the local school district to confirm school assignments for this home.

    Get a cash offer in 3 minutes
    Find out how much your home could sell for in as little as 3 minutes with a no-obligation cash offer.
    Estimated market value
    $525,100
    Get a cash offer in 3 minutes
    Find out how much your home could sell for in as little as 3 minutes with a no-obligation cash offer.
    Estimated market value
    $525,100