Skip main navigation
For sale
  • $1,249,900

    6194 Loxton Blvd, Frisco, TX 75034

    5beds
    4,416sqft
    : 
    Loading
    Get pre-qualified
    Single Family Residence
    Built in 2019
    0.26 Acres Lot
    $-- Zestimate®
    $283/sqft
    $125/mo HOA

    What's special

    Dual dishwashersPrivate primary retreatGorgeous spa-like bathTexas-sized game roomOversized islandHuge walk-in closetOpen concept family room
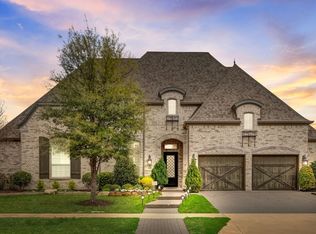
    Shows Like a Model! Gorgeous Shaddock Home Situated on an Oversized Lot Located in the Sought After Edgestone at Legacy. One of Shaddock’s most desired model floor plans is loaded with numerous upgrades and built-ins at every turn. Gourmet kitchen with ample storage, oversized island, 6 burner range, dual dishwashers, planning desk and large walk-in pantry. Open concept family room is perfect for entertaining and offers a wall of windows overlooking the incredible backyard. Private primary retreat with the most gorgeous spa-like bath and huge walk-in closet. Guest suite and full bath on first floor. Well thought-out upstairs floorplan offers a Texas-Sized game room, 3 spacious beds and walkout attic which is approx. 375 sqft unfinished media room. Enjoy full privacy on the extended outdoor living area with outdoor kitchen overlooking the generous backyard surrounded by professional landscaping. Rare 3.5 car garage is perfect for storage or Golf Cart! 2 New HVACs Aug 2025! Located in Frisco’s coveted Edgestone community, residents enjoy an exclusive clubhouse, fitness center, resort-style pool, walking trails, parks, & premier Frisco ISD schools, all minutes from Legacy West, PGA, The Star of Frisco, & world-class retail and dining.
    31 days
    |
    1,101
    |
    62
    |

    Likely to sell faster than

    Zillow last checked:

    Listing updated:

    Listed by:

    Paulette Greene 0401881 214-478-6521,

    Ebby Halliday Realtors 972-335-6564,

    Michelle Greene 0614116 214-478-6521,

    Ebby Halliday Realtors

    Source: NTREIS,MLS#: 21295485

    Loading...

      Facts & features

      Interior

      Bedrooms & bathrooms
      • Bedrooms: 5
      • Bathrooms: 4
      • Full bathrooms: 4
      Primary bedroom
      • Features: Walk-In Closet(s)
      • Level: First
      • Dimensions: 15 x 17
      Bedroom
      • Features: Walk-In Closet(s)
      • Level: First
      • Dimensions: 15 x 12
      Bedroom
      • Features: Walk-In Closet(s)
      • Level: Second
      • Dimensions: 13 x 13
      Bedroom
      • Level: Second
      • Dimensions: 13 x 11
      Bedroom
      • Level: Second
      • Dimensions: 13 x 11
      Breakfast room nook
      • Level: First
      • Dimensions: 10 x 13
      Dining room
      • Level: First
      • Dimensions: 11 x 13
      Family room
      • Features: Built-in Features, Fireplace
      • Level: First
      • Dimensions: 18 x 11
      Kitchen
      • Features: Built-in Features, Eat-in Kitchen, Kitchen Island, Walk-In Pantry
      • Level: First
      • Dimensions: 13 x 18
      Living room
      • Level: Second
      • Dimensions: 19 x 16
      Office
      • Features: Built-in Features
      • Level: First
      • Dimensions: 11 x 12
      Utility room
      • Features: Built-in Features, Utility Sink
      • Level: First
      • Dimensions: 8 x 8
      Heating
      • Central, Natural Gas
      Cooling
      • Central Air, Ceiling Fan(s), Electric
      Appliances
      • Included: Double Oven, Dishwasher, Disposal, Gas Range, Microwave
      Features
      • Cathedral Ceiling(s), Decorative/Designer Lighting Fixtures, Eat-in Kitchen, High Speed Internet, Kitchen Island, Open Floorplan, Cable TV, Walk-In Closet(s)
      • Flooring: Carpet, Hardwood
      • Has basement: No
      • Number of fireplaces: 1
      • Fireplace features: Decorative
      Interior area
      • Total interior livable area: 4,416 sqft
      Video & virtual tour

      Property

      Parking
      • Total spaces: 3
      • Parking features: Oversized
      • Attached garage spaces: 3
      Features
      • Levels: Two
      • Stories: 2
      • Patio & porch: Covered
      • Exterior features: Lighting, Outdoor Grill, Outdoor Kitchen, Outdoor Living Area, Rain Gutters
      • Pool features: None
      • Fencing: Wood
      Lot
      • Size: 0.26 Acres
      Details
      • Parcel number: R706481

      Construction

      Type & style
      • Home type: SingleFamily
      • Architectural style: Traditional,Detached
      • Property subtype: Single Family Residence
      Materials
      • Brick
      • Foundation: Slab
      • Roof: Composition
      Condition
      • Year built: 2019

      Utilities & green energy

      • Sewer: Public Sewer
      • Water: Public
      • Utilities for property: Sewer Available, Water Available, Cable Available

      Community & HOA

      Community
      • Security: Security System, Smoke Detector(s)
      • Subdivision: Edgestone At Legacy
      HOA
      • Has HOA: Yes
      • Services included: All Facilities, Association Management
      • HOA fee: $1,502 annually
      • HOA name: First Service Residential
      • HOA phone: 972-612-2303
      Location
      • Region: Frisco

      Financial & listing details

      • Price per square foot: $283/sqft
      • Tax assessed value: $1,247,604
      • Annual tax amount: $19,832
      • Date on market: 6/12/2026
      • Cumulative days on market: 60 days
      • Listing terms: Cash,Conventional,FHA,VA Loan
      • Exclusions: All Curtains, Flat Screen TVs

        Estimated market value

        Not available

        Estimated sales range

        Not available

        Not available

        Price history

        DateEventPrice
        6/12/2026Listed for sale$1,249,900-3.1%$283/sqft
        Source: NTREIS #21295485 Report a problem
        5/29/2026Listing removed$1,289,900$292/sqft
        Source: Ebby Halliday Realtors #21189472 Report a problem
        5/13/2026Price change$1,289,900-0.8%$292/sqft
        Source: NTREIS #21189472 Report a problem
        4/18/2026Listed for sale$1,299,900$294/sqft
        Source: NTREIS #21189472 Report a problem
        4/15/2026Contingent$1,299,900$294/sqft
        Source: NTREIS #21189472 Report a problem
        3/27/2026Listed for sale$1,299,900$294/sqft
        Source: NTREIS #21189472 Report a problem
        3/20/2026Pending sale$1,299,900$294/sqft
        Source: NTREIS #21189472 Report a problem
        3/9/2026Contingent$1,299,900$294/sqft
        Source: NTREIS #21189472 Report a problem
        2/25/2026Listed for sale$1,299,900$294/sqft
        Source: NTREIS #21189472 Report a problem

        Public tax history

        YearProperty taxesTax assessment
        2025$2,238 +8.9%$1,216,053 +10%
        2024$2,055 +9.2%$1,105,503 +10%
        2023$1,882 -4.2%$1,005,003 +10%
        2022$1,963 +2.5%$913,639 +10%
        2021$1,916 +13.9%$830,581 +10%
        2020$1,682 +510.4%$755,074 +517.4%
        2019$276 -0.2%$122,308
        2018$276 $122,308
        Find assessor info on the county website

        Monthly payment

        Est. payment

        Payment breakdown

        Explore the cost of this home by adjusting the details. Changes won't be saved.
        All calculations are estimates and provided by Zillow, Inc. for informational purposes only. Actual amounts may vary.
        HOA fees may include property taxes on listings classified as Co-Ops. Contact the listing agent and/or owner for fee details.
        Mortgage interest rates are dependent on a number of factors, including credit score, down payment, and repayment length. Interest rate data provided by Zillow Group Marketplace, Inc. as of 1/1/1970 from various mortgage lenders with which we have lead or other similar arrangements; the Estimated Payment is an average of those rates.
        See how much you could borrow to make a competitive offer.

        Climate risks

        Neighborhood: 75034

        Getting around

        3 / 100
        Car-Dependent
        25 / 100
        Somewhat Bikeable

        Nearby schools

        GreatSchools rating
        Schools provided by the listing agent
        • Elementary: Allen
        • Middle: Hunt
        • High: Frisco
        • District: Frisco ISD

        Source: NTREIS. This data may not be complete. We recommend contacting the local school district to confirm school assignments for this home.

        A local agent can set up tours, give advice and negotiate with sellers.

        Browse local experts

        Similar homes