Live and play in the highly sought-after GATED golf course community of Turkey Creek! Enjoy an active lifestyle surrounded by nature with resort-style amenities including tennis courts, Pickleball courts, soccer, pool, playground, clubhouse, on site restaurant, community events, scenic walking and running trails. Just hitting the market is this beautiful and impeccably-kept two-story home in Creekside Villas- the only two-story in the neighborhood- sitting on a premium corner lot surrounded by open space and serene water views of a catch & release stocked pond! Phenomenal views from around the home. 2025 roof, 2018 Trane AC, 2018 water heater, 2020 stainless steel appliances, brand new luxury-vinyl floors in the great room and primary bedroom with $3000 credit towards new carpets upstairs- for your peace of mind! The bright and open floor plan is filled with natural light from the many windows and the screened-in back porch offers a peaceful retreat! The spacious primary suite is conveniently located downstairs with picturesque views and a beautifully updated bath featuring a frameless glass enclosure, garden tub and double vanities.Upstairs, the guest bedrooms are well-sized, each with views and a shared full bath. The kitchen offers crisp white cabinetry, SS appliances, pantry cabinet, lots of drawers and overlooking the dining room and spacious great room- ideal for entertaining. Additional features include blind inserts in French doors, rain gutters, a half bath, understairs storage, large utility area with laundry sink, updated sod and irrigation. You'll love living just minutes from Gainesville while enjoying this private, gated community that hosts fun events for its residents. BONUS, golf cart, extra fridge, washer/dryer convey! Experience the perfect blend of community, comfort and convenience--all with low HOA dues for everything it offers. Call today for your private viewing!
Sold for $313,000
$313,000
6194 NW 118TH PLACE, ALACHUA, FL 32615
3beds
1,547sqft
Single Family Residence
Built in 2007
4,792 Square Feet Lot
$308,300 Zestimate®
$202/sqft
$2,033 Estimated rent
Home value
$308,300
$281,000 - $339,000
$2,033/mo
Zestimate® history
Owner options
List your home for rent
$2,033/mo
Rent Zestimate®
Find your next renter with Zillow Rental Manager. Plus, with online applications, you can quickly screen prospective tenants – for free.
$2,033/mo
Rent Zestimate®
Refinance and save
$2,361/mo
Est. payment
Refinancing to a lower rate could help reduce your monthly payments and save thousands over the life of the loan.
$2,361/mo
Est. payment
Explore your selling options
Work with a Zillow partner agent
Leverage their expertise and Zillow's premium Showcase listings to get your home seen by more buyers.
Get startedList with your own agent
Get your home in front of millions of buyers by listing it on Zillow.
Learn how to do itSell it yourself
Take full control of how buyers see your home on Zillow by listing For Sale by Owner (FSBO).
List your homeWhat's special
Tennis courtsUpdated bathGreat roomSpacious primary suitePremium corner lotPickleball courtsDining room
Zillow last checked:
Listing updated:
Listed by:
Dada McGlynn 352-317-5681,
RE/MAX PROFESSIONALS 352-375-1002
Bought with:
Dawn Johnson, 3100360
FIRST CHOICE REALTY OF NORTH FLORIDA LLC
Source: Stellar MLS,MLS#: GC534301 Originating MLS: Gainesville-Alachua
Originating MLS: Gainesville-Alachua
Facts & features
Interior
Bedrooms & bathrooms
- Bedrooms: 3
- Bathrooms: 3
- Full bathrooms: 2
- 1/2 bathrooms: 1
Rooms
- Room types: Utility Room
Primary bedroom
- Features: Walk-In Closet(s)
- Level: First
Kitchen
- Level: First
Living room
- Level: First
Heating
- Central
Cooling
- Central Air
Appliances
- Included: Dishwasher, Disposal, Dryer, Electric Water Heater, Microwave, Range, Range Hood, Refrigerator, Washer
- Laundry: Inside, Laundry Room
Features
- Ceiling Fan(s), Open Floorplan, Primary Bedroom Main Floor, Split Bedroom, Walk-In Closet(s)
- Flooring: Carpet, Luxury Vinyl, Tile
- Doors: French Doors
- Windows: Window Treatments
- Has fireplace: No
- Common walls with other units/homes: Corner Unit
Interior area
- Total structure area: 2,045
- Total interior livable area: 1,547 sqft
Property
Parking
- Total spaces: 1
- Parking features: Driveway, Garage Door Opener
- Attached garage spaces: 1
- Has uncovered spaces: Yes
Features
- Levels: Two
- Stories: 2
- Patio & porch: Front Porch, Rear Porch, Screened
- Exterior features: Irrigation System, Rain Gutters, Sidewalk
- Fencing: Wood
- Has view: Yes
- View description: Trees/Woods, Pond
- Has water view: Yes
- Water view: Pond
- Waterfront features: Pond, Pond Access
Lot
- Size: 4,792 Square Feet
- Features: Cleared
- Residential vegetation: Mature Landscaping
Details
- Parcel number: 05900040090
- Zoning: PUD
- Special conditions: None
Construction
Type & style
- Home type: SingleFamily
- Architectural style: Contemporary
- Property subtype: Single Family Residence
Materials
- HardiPlank Type
- Foundation: Slab
- Roof: Shingle
Condition
- New construction: No
- Year built: 2007
Utilities & green energy
- Sewer: Public Sewer
- Water: Public
- Utilities for property: BB/HS Internet Available, Cable Available, Electricity Connected, Public, Sewer Connected, Street Lights, Underground Utilities, Water Connected
Community & HOA
Community
- Pet fee: $0 monthly
- Subdivision: CREEKSIDE VILLAS AT TURKEY CREEK
HOA
- Has HOA: Yes
- HOA fee: $119 monthly
- HOA name: Turkey Creek Association
Location
- Region: Alachua
Financial & listing details
- Price per square foot: $202/sqft
- Tax assessed value: $261,884
- Annual tax amount: $3,958
- Date on market: 10/12/2025
- Cumulative days on market: 67 days
- Listing terms: Cash,Conventional,FHA,USDA Loan,VA Loan
- Ownership: Fee Simple
- Total actual rent: 0
- Electric utility on property: Yes
- Road surface type: Asphalt, Paved
Price history
| Date | Event | Price |
|---|---|---|
| 12/18/2025 | Sold | $313,000-3.7%$202/sqft |
Source:  Stellar MLS #GC534301 Report a problem Stellar MLS #GC534301 Report a problem | ||
| 11/13/2025 | Pending sale | $325,000$210/sqft |
Source: Stellar MLS #GC534301 Report a problem | ||
| 10/13/2025 | Listed for sale | $325,000-7.1%$210/sqft |
Source: Stellar MLS #GC534301 Report a problem | ||
| 8/28/2025 | Listing removed | $349,900$226/sqft |
Source: Stellar MLS #GC532688 Report a problem | ||
| 7/23/2025 | Listed for sale | $349,900+56.9%$226/sqft |
Source: Stellar MLS #GC532688 Report a problem | ||
| 6/2/2020 | Sold | $223,000-0.8%$144/sqft |
Source: GACAR #433496 Report a problem | ||
| 4/17/2020 | Pending sale | $224,900$145/sqft |
Source: Keller Williams Gainesville Realty Partners #433496 Report a problem | ||
| 3/25/2020 | Listed for sale | $224,900-0.7%$145/sqft |
Source: Keller Williams Gainesville Realty Partners #433496 Report a problem | ||
| 3/15/2007 | Sold | $226,500$146/sqft |
Source: Public Record Report a problem | ||
Public tax history
| Year | Property taxes | Tax assessment |
|---|---|---|
| 2025 | $4,115 +3.9% | $213,403 +2.9% |
| 2024 | $3,959 +2% | $207,388 +3% |
| 2023 | $3,880 +5.7% | $201,347 +3% |
| 2022 | $3,669 +2.2% | $195,483 +3% |
| 2021 | $3,589 +48.5% | $189,789 +38.5% |
| 2020 | $2,416 +1.1% | $137,079 +2.3% |
| 2019 | $2,391 | $133,998 +1.9% |
| 2018 | $2,391 +3.8% | $131,500 +2.1% |
| 2017 | $2,303 +0.6% | $128,800 +2.1% |
| 2016 | $2,290 +9.3% | $126,160 +0.7% |
| 2015 | $2,094 -1.2% | $125,290 +0.8% |
| 2014 | $2,119 +2.1% | $124,300 -0.9% |
| 2013 | $2,074 | $125,400 -0.9% |
| 2012 | -- | $126,600 -9.2% |
| 2011 | -- | $139,500 -7% |
| 2010 | -- | $150,000 -9.3% |
| 2009 | -- | $165,400 -7.8% |
| 2008 | -- | $179,300 +307.5% |
| 2007 | -- | $44,000 |
| 2006 | -- | -- |
Find assessor info on the county website
Neighborhood: 32615
Nearby homes
- $288,1003 bd2 ba1.4k sqft6184 NW 118th Pl, Alachua, FL 32615Off Market

- $299,1003 bd2 ba1.4k sqft6174 NW 118th Pl, Alachua, FL 32615Off Market

- $297,0003 bd2 ba1.4k sqft6164 NW 118th Pl, Alachua, FL 32615Off Market

- $278,0003 bd2 ba1.3k sqft11792 NW 61st Ter, Alachua, FL 32615Off Market
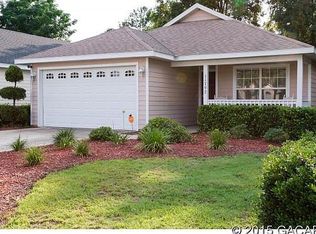
- $298,2003 bd2 ba1.4k sqft11782 NW 61st Ter, Alachua, FL 32615Off Market
- $315,3003 bd2 ba2k sqft11787 NW 61st Ter, Alachua, FL 32615Off Market
- $287,4003 bd2 ba1.5k sqft6154 NW 118th Pl, Alachua, FL 32615Off Market
- $271,8003 bd2 ba1.2k sqft11777 NW 61st Ter, Alachua, FL 32615Off Market
Nearby schools
GreatSchools rating
- NAW. W. Irby Elementary SchoolGrades: PK-2Distance: 5.1 mi
- 4/10A. L. Mebane Middle SchoolGrades: 6-8Distance: 5.7 mi
- 4/10Santa Fe High SchoolGrades: 9-12Distance: 7.4 mi
Schools provided by the listing agent
- Elementary: W. W. Irby Elementary School-AL
- Middle: A. L. Mebane Middle School-AL
- High: Santa Fe High School-AL
Source: Stellar MLS. This data may not be complete. We recommend contacting the local school district to confirm school assignments for this home.
Get a cash offer in 3 minutes
Find out how much your home could sell for in as little as 3 minutes with a no-obligation cash offer.
Estimated market value
$308,300
Get a cash offer in 3 minutes
Find out how much your home could sell for in as little as 3 minutes with a no-obligation cash offer.
Estimated market value
$308,300
- Florida
- Alachua County
- Alachua
- 32615
- 6194 NW 118TH PLACE
Nearby cities
Nearby zip codes
Other Alachua Topics
