Skip main navigation
Closed
  • $298,000

    6194 Paisley Dr, North Olmsted, OH 44070

    5beds
    2,272sqft
    Single Family Residence
    Built in 1970
    0.28 Acres Lot
    $352,200 Zestimate®
    $131/sqft
    $2,811 Estimated rent

    Home value

    $352,200

    $335,000 - $370,000

    $2,811/mo

    Zestimate® history
    Loading
    Loading...

    Owner options

    List your home for rent

    $2,811/mo

    Rent Zestimate®

    Find your next renter with Zillow Rental Manager. Plus, with online applications, you can quickly screen prospective tenants – for free.

    Learn more

    $2,811/mo

    Rent Zestimate®

    Refinance and save

    $2,094/mo

    Est. payment

    Refinancing to a lower rate could help reduce your monthly payments and save thousands over the life of the loan.

    See today's rates

    $2,094/mo

    Est. payment

    Explore your selling options

    Work with a Zillow partner agent

    Leverage their expertise and Zillow's premium Showcase listings to get your home seen by more buyers.

    Get started

    List with your own agent

    Get your home in front of millions of buyers by listing it on Zillow.

    Learn how to do it

    Sell it yourself

    Take full control of how buyers see your home on Zillow by listing For Sale by Owner (FSBO).

    List your home

    What's special

    Master suiteVaulted ceilingsBright foyerFull basementCozy family roomDining roomWalk-in closet
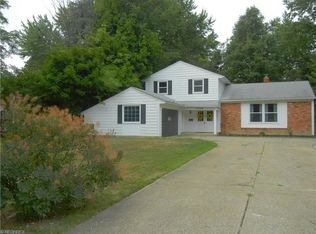
    Welcome to this sprawling split-level home in the heart of North Olmsted, nestled in a small, private neighborhood while being just minutes from all conveniences! As you enter, you're greeted by a bright foyer that opens into a large living room, complete with a bay window that showers the space in natural light. The living room flows seamlessly into the dining room, creating the perfect area for entertaining family and friends. The expansive kitchen is truly a chef's dream with plenty of space for preparing meals and hosting gatherings. On the lower level, you'll find a cozy family room where you can spend quiet evenings in front of the fireplace, creating a warm and inviting atmosphere. This level also includes a full bathroom and a bedroom, offering flexibility for guests or a home office. Upstairs, escape to your master suite with vaulted ceilings, a walk-in closet, and a private full bathroom, providing a peaceful retreat at the end of the day. The second floor also boasts three additional spacious bedrooms and a completely remodeled full bathroom, offering plenty of space for everyone. The full basement provides ample storage and potential for additional living space or a workshop. Don't miss your chance to see this beautifully maintained home in a prime location—book your private showing today!

    Zillow last checked:

    Listing updated:

    Listed by:

    Christine A Stowell christine.stowell@kw.com440-263-8630,

    Keller Williams Elevate

    Bought with:

    Sarah Brewer, 2006000849

    Kiefer Realty Group

    Source: MLS Now,MLS#: 5077053MLS LogoOriginating MLS: Akron Cleveland Association of REALTORS

    Facts & features

    Interior

    Bedrooms & bathrooms
    • Bedrooms: 5
    • Bathrooms: 3
    • Full bathrooms: 3
    • Main level bathrooms: 1
    • Main level bedrooms: 1
    Heating
    • Forced Air
    Cooling
    • Central Air
    Appliances
    • Included: Dryer, Dishwasher, Microwave, Range, Refrigerator, Washer
    Features
    • Basement: Full
    • Number of fireplaces: 1
    Interior area
    • Total structure area: 2,272
    • Total interior livable area: 2,272 sqft
    • Finished area above ground: 2,272

    Property

    Parking
    • Total spaces: 2
    • Parking features: Attached, Garage
    • Attached garage spaces: 2
    Features
    • Levels: Two,Multi/Split
    • Stories: 2
    Lot
    • Size: 0.28 Acres
    Details
    • Parcel number: 23518072

    Construction

    Type & style
    • Home type: SingleFamily
    • Architectural style: Split Level
    • Property subtype: Single Family Residence
    Materials
    • Cedar
    • Roof: Asphalt,Fiberglass
    Condition
    • Year built: 1970
    Details
    • Warranty included: Yes

    Utilities & green energy

    • Sewer: Public Sewer
    • Water: Public

    Community & HOA

    Community
    • Subdivision: Joe Bauer Olmsted Wood
    HOA
    • Has HOA: No
    Location
    • Region: North Olmsted

    Financial & listing details

    • Price per square foot: $131/sqft
    • Tax assessed value: $259,200
    • Annual tax amount: $5,343
    • Date on market: 10/11/2024
    • Cumulative days on market: 4 days
    • Listing terms: Cash,Conventional,FHA,VA Loan

    Price history

    DateEventPrice
    11/15/2024Sold$298,000+4.6%$131/sqft
    Source: MLS Now #5077053 Report a problem
    10/15/2024Pending sale$285,000$125/sqft
    Source: MLS Now #5077053 Report a problem
    10/11/2024Listed for sale$285,000+52.5%$125/sqft
    Source: MLS Now #5077053 Report a problem
    6/6/2018Sold$186,900+1.1%$82/sqft
    Source: MLS Now #3995548 Report a problem
    5/30/2018Pending sale$184,900$81/sqft
    Source: Howard Hanna - Cleveland City #3995548 Report a problem
    5/4/2018Listed for sale$184,900$81/sqft
    Source: Howard Hanna #3995548 Report a problem

    Public tax history

    YearProperty taxesTax assessment
    2025$6,150 -1.1%$90,720
    2024$6,218 +16.4%$90,720 +38.7%
    2023$5,343 +0.5%$65,420
    2022$5,315 +10.5%$65,420
    2021$4,810 -11.8%$65,420 -0.5%
    2020$5,456 +0.3%$65,730
    2019$5,439 +16.5%$65,730
    2018$4,668 +8.2%$65,730 +14.9%
    2017$4,315 +1.7%$57,230
    2016$4,243 $57,230
    2015$4,243 +2.2%$57,230 +3%
    2014$4,152 +7.8%$55,550
    2013$3,852 +2.7%$55,550
    2012$3,753 -5.3%$55,550 -7.1%
    2011$3,964 +0%$59,820
    2010$3,963 +10.5%$59,820
    2009$3,587 -6.2%$59,820 -10%
    2008$3,823 +2%$66,470
    2007$3,747 -4.8%$66,470
    2006$3,934 +5.5%$66,470 +10.8%
    2005$3,729 +1.2%$59,990
    2004$3,683 +2%$59,990
    2003$3,610 +4.2%$59,990 +6.5%
    2002$3,466 -40.1%$56,320
    2001$5,784 -0.1%$56,320
    2000$5,790 $56,320
    Find assessor info on the county website

    Neighborhood: 44070

    Nearby schools

    GreatSchools rating
    Schools provided by the listing agent
    • District: North Olmsted CSD - 1820

    Source: MLS Now. This data may not be complete. We recommend contacting the local school district to confirm school assignments for this home.

    Get a cash offer in 3 minutes
    Find out how much your home could sell for in as little as 3 minutes with a no-obligation cash offer.
    Estimated market value
    $352,200
    Get a cash offer in 3 minutes
    Find out how much your home could sell for in as little as 3 minutes with a no-obligation cash offer.
    Estimated market value
    $352,200