Skip main navigation
Off market
  • $760,400

    6194 S Jackson St, Centennial, CO 80121

    4beds
    2,637sqft
    SingleFamily
    Built in 1966
    10,715 Square Feet Lot
    $760,400 Zestimate®
    $288/sqft
    $3,629 Estimated rent

    Home value

    $760,400

    $722,000 - $806,000

    $3,629/mo

    Zestimate® history
    Loading
    Loading...

    Owner options

    List your home for rent

    $3,629/mo

    Rent Zestimate®

    Find your next renter with Zillow Rental Manager. Plus, with online applications, you can quickly screen prospective tenants – for free.

    Learn more

    $3,629/mo

    Rent Zestimate®

    Refinance and save

    $3,544/mo

    Est. payment

    Refinancing to a lower rate could help reduce your monthly payments and save thousands over the life of the loan.

    See today's rates

    $3,544/mo

    Est. payment

    Explore your selling options

    Work with a Zillow partner agent

    Leverage their expertise and Zillow's premium Showcase listings to get your home seen by more buyers.

    Get started

    List with your own agent

    Get your home in front of millions of buyers by listing it on Zillow.

    Learn how to do it

    Sell it yourself

    Take full control of how buyers see your home on Zillow by listing For Sale by Owner (FSBO).

    List your home

    What's special

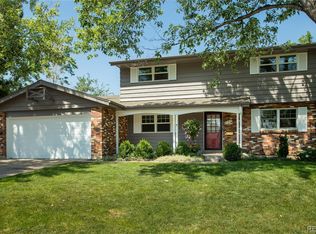
    WOW!! Homes like this simply do not come around often. Amazing floor to ceiling remodel in a great location. You name it, it's likely been done in this amazing property. Beautiful 4 bed 4 bath in Bel-Aire with finished basement. When you walk through the front door you know this is the one. Stunning refinished solid hardwood floors throughout the upstairs, and main floor. New rod iron staircase. All new vinyl windows and doors throughout the house. New interior doors, 5" baseboards, New door hardware. All the bathrooms have been redone with stunning tile work, new soft close vanities, sinks, faucets, granite the works. The kitchen is 100% new and redone with all new soft close white shaker cabinets, ample storage with lots of pull out drawers, beautiful slab granite, and brand-new stainless-steel appliances. The basement is finished with great space 2 large rec rooms, full bathroom, storage and laundry room. What a back yard, nearly a quarter acre with large mature trees, flat usable yard perfect for the kids to play, covered patio, and inviting front porch. New Furnace and A/C, new paint inside and out, new carpet, floors, virtually everything in the house is brand new and ready for next owner to move in and enjoy. Great schools, close to the Highline Cannel, Big Dry Creek Park. ONCE YOU SEE IT, YOU WILL WANT TO OWN IT!

    This property is off market, which means it's not currently listed for sale or rent on Zillow. This may be different from what's available on other websites or public sources.
    Facts & features

    Interior

    Bedrooms & bathrooms
    • Bedrooms: 4
    • Bathrooms: 4
    • Full bathrooms: 2
    • 3/4 bathrooms: 1
    • 1/2 bathrooms: 1
    Heating
    • Forced air
    Cooling
    • Central
    Appliances
    • Included: Dishwasher, Garbage disposal, Microwave, Range / Oven, Refrigerator
    • Laundry: Sink
    Features
    • Granite Counters, Master Suite, Smoke Free
    • Flooring: Tile, Carpet, Hardwood
    • Basement: Finished
    • Has fireplace: Yes
    • Fireplace features: Family Room
    Interior area
    • Total interior livable area: 2,637 sqft
    • Finished area below ground: 688.00

    Property

    Parking
    • Total spaces: 2
    • Parking features: Garage - Attached
    Features
    • Patio & porch: Patio, Covered
    • Exterior features: Vinyl, Brick
    Lot
    • Size: 10,715 sqft
    Details
    • Parcel number: 207724112004

    Construction

    Type & style
    • Home type: SingleFamily
    • Architectural style: Traditional
    Materials
    • Wood
    • Roof: Composition
    Condition
    • Year built: 1966

    Utilities & green energy

    • Sewer: Public Sewer
    • Water: Public

    Community & neighborhood

    Security
    • Security features: Smoke Detector(s), Carbon Monoxide Detector(s)
    Location
    • Region: Centennial

    Other

    Other facts
    • Flooring: Wood, Carpet, Tile
    • Sewer: Public Sewer
    • WaterSource: Public
    • Heating: Forced Air
    • RoadSurfaceType: Paved
    • Appliances: Dishwasher, Refrigerator, Disposal, Microwave, Oven
    • FireplaceYN: true
    • Basement: Finished
    • GarageYN: true
    • AttachedGarageYN: true
    • HeatingYN: true
    • CoolingYN: true
    • PatioAndPorchFeatures: Patio, Covered
    • FireplacesTotal: 1
    • RoomsTotal: 8
    • ConstructionMaterials: Frame, Vinyl Siding, Brick
    • Roof: Composition
    • FireplaceFeatures: Family Room
    • ArchitecturalStyle: Traditional
    • RentIncludes: Water
    • CoveredSpaces: 2
    • Cooling: Central Air
    • StructureType: House
    • SecurityFeatures: Smoke Detector(s), Carbon Monoxide Detector(s)
    • InteriorFeatures: Granite Counters, Master Suite, Smoke Free
    • BelowGradeFinishedArea: 688.00
    • LaundryFeatures: Sink
    • ExteriorFeatures: Rain Gutters, Private Yard
    • MlsStatus: Pending
    • Road surface type: Paved

    Price history

    DateEventPrice
    7/17/2020Sold$560,000-1.7%$212/sqft
    Source: Public Record Report a problem
    6/24/2020Pending sale$569,900$216/sqft
    Source: Mb Champion Realty #3222820 Report a problem
    6/18/2020Price change$569,900-2.6%$216/sqft
    Source: Mb Champion Realty #3222820 Report a problem
    6/15/2020Pending sale$585,000$222/sqft
    Source: Mb Champion Realty #3222820 Report a problem
    6/6/2020Listed for sale$585,000+50%$222/sqft
    Source: Mb Champion Realty #3222820 Report a problem
    3/10/2020Sold$390,000$148/sqft
    Source: Public Record Report a problem
    1/22/2020Listed for sale--
    Source: Auction.com Report a problem

    Public tax history

    YearProperty taxesTax assessment
    2025$4,912 +2.7%$49,650 +10.6%
    2024$4,782 +34.4%$44,890 -13.6%
    2023$3,558 +0.1%$51,969 +65.9%
    2022$3,556 $31,331 -2.8%
    2021-- $32,232 +11.9%
    2020$3,187 +38.5%$28,815
    2019$2,302 $28,815 +12.9%
    2018$2,302 +7.2%$25,524
    2017$2,147 $25,524 +11.6%
    2016-- $22,877
    2015-- $22,877 +14.9%
    2014$1,904 $19,908 +3.7%
    2013-- $19,200
    2012-- $19,200
    2011$2,053 +10.9%$19,200 -6.4%
    2010$1,851 +48.8%$20,510
    2009$1,244 $20,510 -4.2%
    2008-- $21,404
    2007-- $21,404 +8.5%
    2006-- $19,733
    2005-- $19,733 +8.7%
    2002$1,440 +2.9%$18,150 +11.3%
    2001$1,400 $16,310

    Find assessor info on the county website

    Neighborhood: 80121

    Nearby schools

    GreatSchools rating
    Schools provided by the listing agent
    • Elementary: Peabody
    • Middle: Newton
    • High: Littleton
    • District: Littleton 6

    Source: The MLS. This data may not be complete. We recommend contacting the local school district to confirm school assignments for this home.

    Get a cash offer in 3 minutes
    Find out how much your home could sell for in as little as 3 minutes with a no-obligation cash offer.
    Estimated market value
    $760,400
    Get a cash offer in 3 minutes
    Find out how much your home could sell for in as little as 3 minutes with a no-obligation cash offer.
    Estimated market value
    $760,400