Skip main navigation
Sold for $560,000
  • $560,000

    6194 Timber Bridge Rd, Roanoke, VA 24018

    4beds
    2,541sqft
    Single Family Residence
    Built in 2008
    3.96 Acres Lot
    $606,300 Zestimate®
    $220/sqft
    $2,992 Estimated rent

    Home value

    $606,300

    $576,000 - $637,000

    $2,992/mo

    Zestimate® history
    Loading
    Loading...

    Owner options

    List your home for rent

    $2,992/mo

    Rent Zestimate®

    Find your next renter with Zillow Rental Manager. Plus, with online applications, you can quickly screen prospective tenants – for free.

    Learn more

    $2,992/mo

    Rent Zestimate®

    Refinance and save

    $3,602/mo

    Est. payment

    Refinancing to a lower rate could help reduce your monthly payments and save thousands over the life of the loan.

    See today's rates

    $3,602/mo

    Est. payment

    Explore your selling options

    Work with a Zillow partner agent

    Leverage their expertise and Zillow's premium Showcase listings to get your home seen by more buyers.

    Get started

    List with your own agent

    Get your home in front of millions of buyers by listing it on Zillow.

    Learn how to do it

    Sell it yourself

    Take full control of how buyers see your home on Zillow by listing For Sale by Owner (FSBO).

    List your home

    What's special


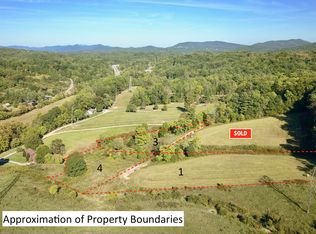
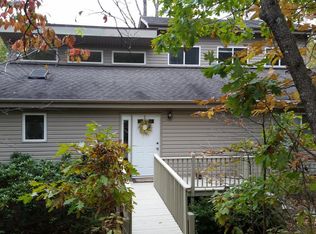
    Endless Mountain Views! Custom built 2-story home sitting on 3.96 acres. The home has beautiful hardwood floors throughout the main level, consisting of the foyer, living room, dining room, and large kitchen with breakfast area. There is access to the sunroom and to the wraparound Trex deck that connects to the side and front porch. Off the deck, enjoy a dip in the hot tub while watching a beautiful summer sunset over the mountains in the distance. Upstairs has a Master Suite, two generous size bedrooms, a full bath and laundry area. The downstairs has a bedroom with outdoor access, a full bath, an office space and a two-car garage. There is plenty of parking for company in the circular driveway that goes all the way around the house, plus there's a 3-car carport and a RV car port.

    Zillow last checked:

    Listing updated:

    Listed by:

    RENE REINER 540-793-4095,

    REINER REALTY

    Bought with:

    GLENDA MORRIS, 0225210824

    LONG & FOSTER - ROANOKE OFFICE

    Source: RVAR,MLS#: 909004MLS Logo

    Facts & features

    Interior

    Bedrooms & bathrooms
    • Bedrooms: 4
    • Bathrooms: 4
    • Full bathrooms: 3
    • 1/2 bathrooms: 1
    Primary bedroom
    • Level: Upper
    Bedroom 2
    • Level: Upper
    Bedroom 3
    • Level: Upper
    Bedroom 4
    • Level: Upper
    Other
    • Level: Entry
    Den
    • Level: Lower
    Dining room
    • Level: Entry
    Foyer
    • Level: Entry
    Laundry
    • Level: Upper
    Living room
    • Level: Entry
    Sun room
    • Level: Entry
    Heating
    • Heat Pump Electric, Propane
    Cooling
    • Heat Pump Electric
    Appliances
    • Included: Microwave Oven (Built In), Other
    Features
    • Wired for Sound, Storage, Walk-In Closet(s), Wired for Data
    • Flooring: Carpet, Tile, Wood
    • Doors: Insulated
    • Windows: Tilt-In
    • Basement: Full,Walk-Out Access
    • Number of fireplaces: 1
    • Fireplace features: Living Room, Gas Log
    Interior area
    • Total structure area: 3,273
    • Total interior livable area: 2,541 sqft

    Property

    Parking
    • Total spaces: 16
    • Parking features: Garage Door Opener
    • Has garage: Yes
    • Carport spaces: 4
    • Covered spaces: 6
    • Uncovered spaces: 10
    • Details: Off Street Parking
    Features
    • Levels: Two
    • Stories: 2
    • Patio & porch: Front Porch, Covered Porch, Deck
    • Exterior features: Gas Grill & Line, Sunroom
    • Spa features: Above Ground
    Lot
    • Size: 3.96 Acres
    • Features: Level, Views
    Details
    • Parcel number: 096.010311.020000

    Construction

    Type & style
    • Home type: SingleFamily
    • Property subtype: Single Family Residence
    Materials
    • Stone, Vinyl Siding
    Condition
    • Year built: 2008

    Utilities & green energy

    • Sewer: Private Septic
    • Water: Private Well
    • Utilities for property: Underground Utilities

    Community & HOA

    HOA
    • Has HOA: No
    Location
    • Region: Roanoke

    Financial & listing details

    • Price per square foot: $220/sqft
    • Tax assessed value: $508,300
    • Annual tax amount: $4,897
    • Date on market: 7/5/2024
    • Cumulative days on market: 4 days

    Price history

    DateEventPrice
    8/13/2024Sold$560,000+1.8%$220/sqft
    Source: RVAR #909004 Report a problem
    7/9/2024Pending sale$549,926$216/sqft
    Source: RVAR #909004 Report a problem
    7/5/2024Listed for sale$549,926+33.7%$216/sqft
    Source: RVAR #909004 Report a problem
    9/30/2020Sold$411,250+0.6%$162/sqft
    Source: RVAR #867065 Report a problem
    9/6/2020Pending sale$409,000$161/sqft
    Source: LONG & FOSTER - ROANOKE OFFICE #867065 Report a problem
    9/2/2020Listed for sale$409,000$161/sqft
    Source: Long & Foster-Roanoke/South #867065 Report a problem
    8/27/2020Pending sale$409,000$161/sqft
    Source: Long & Foster-Roanoke/South #867065 Report a problem
    6/30/2020Price change$409,000-3.8%$161/sqft
    Source: Long & Foster-Roanoke/South #867065 Report a problem
    6/11/2020Listed for sale$425,000$167/sqft
    Source: Long & Foster-Roanoke/South #867065 Report a problem
    5/4/2020Pending sale$425,000$167/sqft
    Source: Long & Foster-Roanoke/South #867065 Report a problem
    4/24/2020Price change$425,000-2.3%$167/sqft
    Source: Long & Foster-Roanoke/South #867065 Report a problem
    2/21/2020Listed for sale$435,000+3.6%$171/sqft
    Source: LONG & FOSTER - ROANOKE OFFICE #867065 Report a problem
    9/13/2018Sold$420,000-1.2%$165/sqft
    Source: RVAR #849214 Report a problem
    6/7/2018Listed for sale$425,000+608.3%$167/sqft
    Source: KELLER WILLIAMS REALTY ROANOKE #849214 Report a problem
    5/11/2005Sold$60,000$24/sqft
    Source: Public Record Report a problem

    Public tax history

    YearProperty taxesTax assessment
    2025$5,235 +12%$508,300 +13.1%
    2024$4,673 +7.3%$449,300 +9.3%
    2023$4,356 +5.6%$410,900 +8.6%
    2022$4,125 +1.9%$378,400 +1.9%
    2021$4,049 +8.8%$371,500 +8.8%
    2020$3,721 +6.4%$341,400 +6.4%
    2019$3,499 +23.9%$321,000 +23.9%
    2018$2,823 $259,000 +1.1%
    2017$2,823 +3.7%$256,300 +3.9%
    2016$2,722 +1.3%$246,600 +0.2%
    2015$2,688 +3.1%$246,200 +2.9%
    2014$2,607 -4.4%$239,200 -4.4%
    2012$2,726 +0.2%$250,100 +0.2%
    2011$2,722 -2.2%$249,700 -2.2%
    2010$2,782 +1.3%$255,200 +1.3%
    2009$2,747 +490.2%$252,000
    2007$465 +0.3%--
    2006$464 --
    Find assessor info on the county website

    Neighborhood: 24018

    Nearby schools

    GreatSchools rating
    Schools provided by the listing agent
    • Elementary: Back Creek
    • Middle: Cave Spring
    • High: Cave Spring

    Source: RVAR. This data may not be complete. We recommend contacting the local school district to confirm school assignments for this home.

    Sell for more on Zillow
    Get a Zillow Showcase℠ listing at no additional cost and you could sell for .
    $606,300
    2% more
    +$12,126
    With Zillow Showcase(estimated)
    $618,426
    Sell for more on Zillow
    Get a Zillow Showcase℠ listing at no additional cost and you could sell for .
    $606,300
    2% more
    +$12,126
    With Zillow Showcase(estimated)
    $618,426