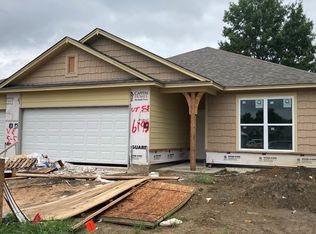
A customer favorite; the Tahoe plan, with 4 bedrooms, 2.5 baths, and a finished 3-car garage on a beautiful corner lot. This 1,818 sq ft plan features luxury vinyl plank flooring throughout the main living spaces, giving you the ultimate in family-friendly floors! Your open layout kitchen and breakfast area are the central gathering spaces, which are open to your family room with a raised hearth brick fireplace. A covered patio gives you plenty of outdoor space for hosting and gathering. The primary suite becomes your retreat with plenty of room to relax including your ensuite bath with a separate shower and upgraded chrome fixtures including a handheld sprayer, plus a separate cultured marble garden tub. Upgraded vanity with ample storage and dual sinks. Your amazing walk-in closet will accommodate all your things nicely. Your Sought-after kitchen awaits family and friends and boasts Classic Carrera look Quartz countertops, upgraded white 42-inch shaker style cabinets, white tile backsplash, and beautiful sparkling chrome fixtures. New Whirlpool appliances including a 5-burner gas stove are included. Builder incentives available!
This property is off market, which means it's not currently listed for sale or rent on Zillow. This may be different from what's available on other websites or public sources.