Welcome to 6195 Diamondback Dr in the desirable Turtle Creek community of Salisbury! This beautifully maintained 3-bedroom, 2-bathroom home offers 2,228 square feet of thoughtfully designed living space with features that perfectly blend comfort and functionality. The spacious primary suite serves as a private retreat, complete with a generous walk-in closet and an en-suite bathroom. A versatile bonus room on the second floor with a new mini-split heat/air unit, provides the perfect space for a home office, playroom, guest area, or media room. At the heart of the home, you'll find a stunning sunroom featuring vaulted cedar ceilings and skylights that flood the space with natural light. With direct access to the back deck, it's an ideal spot to relax, entertain, or enjoy views of the backyard year-round. Practical features abound, including a large laundry room complete with a convenient dog washing station. Outside, the fenced backyard is designed for both entertaining and everyday enjoyment, offering a spacious deck, charming paver patio, and plenty of room for pets, play, or gardening. The home also features a brand NEW 50-year roof. Located in the sought-after Turtle Creek neighborhood, 6195 Diamondback Dr combines spacious living, thoughtful upgrades, and inviting indoor-outdoor spaces—all in a fantastic Salisbury location. Schedule your private showing today!
Sold for $410,000
Zillow last checked:
Listing updated:
Bought with:
Nicole Schreibstein Abbott, RS-0039388
Northrop Realty
Source: Bright MLS,MLS#: MDWC2023750
Price history
| Date | Event | Price |
|---|---|---|
| 9/28/2026 | Sold | $410,000$184/sqft |
Source:  Bright MLS #MDWC2023750 Report a problem Bright MLS #MDWC2023750 Report a problem | ||
| 9/2/2026 | Contingent | $410,000+2.5%$184/sqft |
Source: Bright MLS #MDWC2023750 Report a problem | ||
| 8/25/2026 | Listed for sale | $400,000+130%$180/sqft |
Source: Bright MLS #MDWC2023750 Report a problem | ||
| 6/27/2001 | Sold | $173,900+544.1%$78/sqft |
Source: Public Record Report a problem | ||
| 11/8/2000 | Sold | $27,000$12/sqft |
Source: Public Record Report a problem | ||
Nearby homes
- $339,9003 bd3 ba1.8k sqft6187 Diamondback Dr, Salisbury, MD 21801Off Market
- $415,7003 bd2 ba1.8k sqft6203 Diamondback Dr, Salisbury, MD 21801Off Market

- $261,9903 bd3 ba1.5k sqft1164 Fairview Ln, Salisbury, MD 21801New Construction
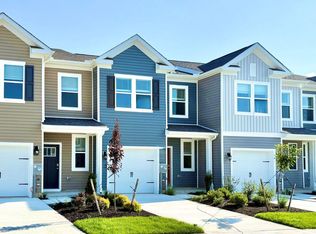
- $330,5003 bd2 ba1.6k sqft6211 Diamondback Dr, Salisbury, MD 21801Off Market

Get a cash offer in 3 minutes
Find out how much your home could sell for in as little as 3 minutes with a no-obligation cash offer.
Estimated market value
$410,100
