Over $80,000 was spent to Remodel and update this home, including a licensed Structural Engineer who designed the basement walls and floor!! Great location backing up to Kearney Middle School Track & Field! The Garage is approx. 420 feet of interior space PLUS you have a Driveway that's nearly 100' long...LOTS of room for whatever project you're working on. Please also check the basement. Perfect for a workshop and/or storage with just under 400 sq.ft. of space. This work was all completed in accordance with a Structural Engineer and a Concrete Contractor to ensure the home is in good structural condition. Call Bob for an explanation and pull up the report and invoices in Supplements. The exterior has roofing that's approximately 12 months old, and New Exterior Paint 10/25. On the Interior, you'll find Newer Flooring, New Texturing & Paint, New double-pane windows, New Kitchen Cabinets & Counters, and New Kitchen appliances, which include a Combination Washer & Dryer. The Bathroom has a New Vanity, Toilet, Flooring, Window, Door, and the Tub has been refinished. And there is more...A Licensed Plumber replaced the cast-iron portion of the sewer stack and the galvanized water lines (Hot & Cold) for the kitchen, tub, toilet, vanity, and water heater, as well as the main shut-off valve for the home. A Licensed Electrician checked and upgraded as needed. The Sewer Line was scoped upon the tenants moving out on 5/1/25 and was in good condition. (See Report in Supplements). And the furnace is being brought up to code and deep-cleaned. Why not come by and check out this home that's ready for immediate possession!!!
Sold for $355,000
$355,000
6195 E 61st Avenue, Commerce City, CO 80022
3beds
740sqft
Single Family Residence
Built in 1955
6,050 Square Feet Lot
$349,900 Zestimate®
$480/sqft
$1,868 Estimated rent
Home value
$349,900
$329,000 - $374,000
$1,868/mo
Zestimate® history
Owner options
List your home for rent
$1,868/mo
Rent Zestimate®
Find your next renter with Zillow Rental Manager. Plus, with online applications, you can quickly screen prospective tenants – for free.
$1,868/mo
Rent Zestimate®
Refinance and save
$2,129/mo
Est. payment
Refinancing to a lower rate could help reduce your monthly payments and save thousands over the life of the loan.
$2,129/mo
Est. payment
Explore your selling options
Work with a Zillow partner agent
Leverage their expertise and Zillow's premium Showcase listings to get your home seen by more buyers.
Get startedList with your own agent
Get your home in front of millions of buyers by listing it on Zillow.
Learn how to do itSell it yourself
Take full control of how buyers see your home on Zillow by listing For Sale by Owner (FSBO).
List your homeWhat's special
Zillow last checked:
Listing updated:
Listed by:
Robert Isabell 303-898-8638 robert.isabell@gmail.com,
Keller Williams Avenues Realty
Bought with:
Luis Rocha, 100106964
PAK Home Realty
Source: REcolorado as distributed by MLS GRID,MLS#: 1732919
Facts & features
Interior
Bedrooms & bathrooms
- Bedrooms: 3
- Bathrooms: 1
- Full bathrooms: 1
- Main level bathrooms: 1
- Main level bedrooms: 3
Bedroom
- Description: New Carpeting, Paint/Texture, Window & Door
- Level: Main
- Area: 135 Square Feet
- Dimensions: 13.5 x 10
Bedroom
- Description: New Carpeting, Paint/Texture, Window & Door
- Features: Primary Suite
- Level: Main
- Area: 123.5 Square Feet
- Dimensions: 13 x 9.5
Bedroom
- Description: New Carpeting, Paint/Texture, Window & Door
- Level: Main
- Area: 99.75 Square Feet
- Dimensions: 10.5 x 9.5
Bathroom
- Description: New Vanity, Toilet Paint/Texture, Window & Door
- Features: En Suite Bathroom
- Level: Main
- Area: 49.5 Square Feet
- Dimensions: 5.5 x 9
Kitchen
- Description: Remodeled, New Appliances Incl. Wa/Dr Combination Unit
- Level: Main
- Area: 180 Square Feet
- Dimensions: 9 x 20
Living room
- Description: New Paint/Texture, Flooring, & Window
- Level: Main
- Area: 202.5 Square Feet
- Dimensions: 15 x 13.5
Heating
- Forced Air
Cooling
- None
Features
- Eat-in Kitchen, Smoke Free
- Flooring: Carpet, Tile, Vinyl
- Windows: Double Pane Windows, Window Coverings
- Basement: Partial,Unfinished
Interior area
- Total structure area: 740
- Total interior livable area: 740 sqft
- Finished area above ground: 740
- Finished area below ground: 0
Property
Parking
- Total spaces: 2
- Parking features: Concrete, Oversized
- Garage spaces: 2
Features
- Levels: One
- Stories: 1
- Patio & porch: Front Porch, Patio
- Fencing: Partial
Lot
- Size: 6,050 Square Feet
Details
- Parcel number: R0091698
- Special conditions: Standard
Construction
Type & style
- Home type: SingleFamily
- Architectural style: Bungalow
- Property subtype: Single Family Residence
Materials
- Frame, Metal Siding
- Foundation: Concrete Perimeter
- Roof: Composition
Condition
- Updated/Remodeled
- Year built: 1955
Utilities & green energy
- Sewer: Public Sewer
- Water: Public
- Utilities for property: Electricity Connected, Natural Gas Connected
Community & HOA
Community
- Subdivision: B&B
HOA
- Has HOA: No
Location
- Region: Commerce City
Financial & listing details
- Price per square foot: $480/sqft
- Tax assessed value: $319,000
- Annual tax amount: $1,839
- Date on market: 11/1/2025
- Listing terms: Cash,Conventional,FHA
- Exclusions: Sellers Personal Items
- Ownership: Estate
- Electric utility on property: Yes
Price history
| Date | Event | Price |
|---|---|---|
| 4/18/2026 | Sold | $355,000-1.4%$480/sqft |
Source:  REcolorado as distributed by MLS GRID #1732919 Report a problem REcolorado as distributed by MLS GRID #1732919 Report a problem | ||
| 3/19/2026 | Pending sale | $359,900$486/sqft |
Source: REcolorado as distributed by MLS GRID #1732919 Report a problem | ||
| 3/16/2026 | Price change | $359,900-3.5%$486/sqft |
Source: REcolorado as distributed by MLS GRID #1732919 Report a problem | ||
| 2/3/2026 | Listed for sale | $372,800$504/sqft |
Source: REcolorado as distributed by MLS GRID #1732919 Report a problem | ||
| 1/27/2026 | Pending sale | $372,800$504/sqft |
Source: REcolorado as distributed by MLS GRID #1732919 Report a problem | ||
| 12/31/2025 | Price change | $372,800-3.2%$504/sqft |
Source: REcolorado as distributed by MLS GRID #1732919 Report a problem | ||
| 11/1/2025 | Listed for sale | $385,000+450%$520/sqft |
Source: REcolorado as distributed by MLS GRID #1732919 Report a problem | ||
| 9/4/2007 | Sold | $70,000-52.3%$95/sqft |
Source: Public Record Report a problem | ||
| 10/20/2003 | Sold | $146,895+48.4%$199/sqft |
Source: Public Record Report a problem | ||
| 11/7/2002 | Sold | $99,000$134/sqft |
Source: Public Record Report a problem | ||
Public tax history
| Year | Property taxes | Tax assessment |
|---|---|---|
| 2025 | $1,839 +13.7% | $19,940 -10.7% |
| 2024 | $1,618 +2.7% | $22,320 |
| 2023 | $1,575 -1.4% | $22,320 +27.4% |
| 2022 | $1,597 | $17,520 -2.8% |
| 2021 | -- | $18,020 +14.6% |
| 2020 | $1,407 | $15,720 -0.3% |
| 2019 | $1,407 +37.6% | $15,760 +42.2% |
| 2018 | $1,023 | $11,080 |
| 2017 | $1,023 | $11,080 +58.7% |
| 2016 | -- | $6,980 |
| 2015 | $633 | $6,980 +9.7% |
| 2014 | -- | $6,360 |
| 2013 | -- | $6,360 +8% |
| 2012 | -- | $5,890 -9.5% |
| 2011 | -- | $6,510 +32.3% |
| 2010 | -- | $4,920 |
| 2009 | -- | $4,920 -48.6% |
| 2008 | -- | $9,570 |
| 2007 | -- | $9,570 -2.7% |
| 2006 | -- | $9,840 |
| 2005 | -- | $9,840 -4.2% |
| 2004 | -- | $10,270 |
| 2003 | $787 +4% | $10,270 +13% |
| 2002 | $757 +21.5% | $9,090 +34.5% |
| 2001 | $623 | $6,760 |
| 2000 | -- | $6,760 |
Find assessor info on the county website
Neighborhood: 80022
Nearby homes
- $398,6004 bd2 ba1.1k sqft6201 E 61st Ave, Commerce City, CO 80022Off Market
- $280,0003 bd1 ba740 sqft6191 E 61st Ave, Commerce City, CO 80022Sold
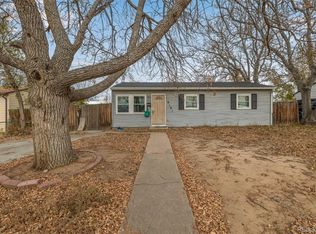
- $361,8003 bd1 ba1.2k sqft6211 E 61st Ave, Commerce City, CO 80022Off Market
- $345,2003 bd2 ba1.1k sqft6181 E 61st Ave, Commerce City, CO 80022Off Market
- $367,0003 bd1 ba1k sqft6196 E 61st Ave, Commerce City, CO 80022Off Market
- $319,1002 bd1 ba740 sqft6190 E 61st Ave, Commerce City, CO 80022Off Market
- $390,6003 bd1 ba1.2k sqft6060 Krameria St, Commerce City, CO 80022Off Market
- $398,1003 bd2 ba1.4k sqft6171 E 61st Ave, Commerce City, CO 80022Off Market
Nearby schools
GreatSchools rating
- 3/10Rose Hill Elementary SchoolGrades: PK-6Distance: 0.5 mi
- 2/10Kearney Middle SchoolGrades: 7-8Distance: 0.1 mi
- 3/10Adams City High SchoolGrades: 9-12Distance: 1.7 mi
Schools provided by the listing agent
- Elementary: Rose Hill
- Middle: Kearney
- High: Adams City
- District: Adams 14
Source: REcolorado as distributed by MLS GRID. This data may not be complete. We recommend contacting the local school district to confirm school assignments for this home.
Get a cash offer in 3 minutes
Find out how much your home could sell for in as little as 3 minutes with a no-obligation cash offer.
Estimated market value
$349,900
Get a cash offer in 3 minutes
Find out how much your home could sell for in as little as 3 minutes with a no-obligation cash offer.
Estimated market value
$349,900
- Colorado
- Adams County
- Commerce City
- 80022
- 6195 E 61st Avenue
Nearby cities
Nearby zip codes
Other Commerce City Topics
