Skip main navigation
Sold for $920,000
  • $920,000

    6195 Lerner Ln, Broad Run, VA 20137

    4beds
    3,097sqft
    Single Family Residence
    Built in 1978
    4.57 Acres Lot
    $923,500 Zestimate®
    $297/sqft
    $3,489 Estimated rent

    Home value

    $923,500

    $831,000 - $1.03M

    $3,489/mo

    Zestimate® history
    Loading
    Loading...

    Owner options

    List your home for rent

    $3,489/mo

    Rent Zestimate®

    Find your next renter with Zillow Rental Manager. Plus, with online applications, you can quickly screen prospective tenants – for free.

    Learn more

    $3,489/mo

    Rent Zestimate®

    Refinance and save

    $5,945/mo

    Est. payment

    Refinancing to a lower rate could help reduce your monthly payments and save thousands over the life of the loan.

    See today's rates

    $5,945/mo

    Est. payment

    Explore your selling options

    Work with a Zillow partner agent

    Leverage their expertise and Zillow's premium Showcase listings to get your home seen by more buyers.

    Get started

    List with your own agent

    Get your home in front of millions of buyers by listing it on Zillow.

    Learn how to do it

    Sell it yourself

    Take full control of how buyers see your home on Zillow by listing For Sale by Owner (FSBO).

    List your home

    What's special

    Sun-filled bonus roomDetached over-sized garageGray-green shuttersClassic redwood sidingWarm wood accentsBeautiful soapstone foyerStainless appliances
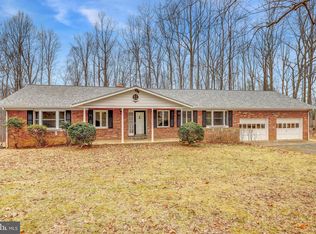
    Live your own storybook life in Valley Green, a peaceful, lake-centered community in Broad Run. Set on just over 4.5 acres on the DC side of Warrenton, this charming Cape Cod blends rustic character with everyday convenience. The home greets you with classic redwood siding and gray-green shutters, and inside you’ll find thoughtful details throughout—built-ins, window nooks, hardwood floors, and a beautiful soapstone foyer. The bright, sky-lit kitchen offers warm wood accents, stainless appliances, and a granite island, with lovely views of the stone patio, fenced paddock, barn, and greenhouse. Enjoy meals in the cozy kitchen nook or host gatherings in the formal dining room. A book-lover’s study, inviting family room with wood stove, and sun-filled bonus room offer spaces to unwind or work. Upstairs, the primary suite is joined by three additional charming bedrooms. A detached over-sized garage includes a spacious upper studio, perfect for creative pursuits. Property is perfect for horses with a fenced paddock area with 3 stall barn with storage area (currently in use as a chicken coop) and a riding ring on the south side of the home. Winter views stretch toward Pearmund Cellars, while mature landscaping fills in during the spring and summer for even more privacy. Living in Valley Green also means access to riding trails and the community lake, ideal for fishing, canoeing, or simply enjoying nature. This one-of-a-kind home is ready to welcome you.

    Zillow last checked:

    Listing updated:

    Listed by:

    Chris Ann Cleland 703-402-0037,

    Long & Foster Real Estate, Inc.

    Bought with:

    Heather Grossman, 0225228197

    Long & Foster Real Estate, Inc.

    Source: Bright MLS,MLS#: VAFQ2019888MLS Logo

    Facts & features

    Interior

    Bedrooms & bathrooms
    • Bedrooms: 4
    • Bathrooms: 3
    • Full bathrooms: 2
    • 1/2 bathrooms: 1
    • Main level bathrooms: 1
    Primary bedroom
    • Features: Flooring - HardWood
    • Level: Upper
    Bedroom 2
    • Features: Flooring - HardWood
    • Level: Upper
    Bedroom 3
    • Features: Flooring - HardWood
    • Level: Upper
    Bedroom 4
    • Features: Flooring - HardWood
    • Level: Upper
    Primary bathroom
    • Features: Bathroom - Tub Shower, Flooring - Ceramic Tile
    • Level: Upper
    Bathroom 2
    • Features: Flooring - Ceramic Tile, Bathroom - Tub Shower
    • Level: Upper
    Dining room
    • Features: Flooring - HardWood
    • Level: Main
    Family room
    • Features: Flooring - HardWood, Wood Stove
    • Level: Main
    Half bath
    • Features: Flooring - HardWood
    • Level: Main
    Kitchen
    • Features: Flooring - HardWood, Breakfast Nook, Eat-in Kitchen, Kitchen - Propane Cooking, Recessed Lighting, Kitchen Island
    • Level: Main
    Laundry
    • Features: Flooring - HardWood
    • Level: Main
    Mud room
    • Features: Flooring - HardWood
    • Level: Main
    Study
    • Features: Built-in Features, Flooring - HardWood
    • Level: Main
    Other
    • Features: Flooring - HardWood
    • Level: Main
    Heating
    • Forced Air, Propane
    Cooling
    • Central Air, Electric
    Appliances
    • Included: Microwave, Cooktop, Dishwasher, Disposal, Dryer, Washer, Oven, Double Oven, Water Heater, Refrigerator, Ice Maker, Electric Water Heater
    • Laundry: Main Level, Laundry Room, Mud Room
    Features
    • Bathroom - Tub Shower, Breakfast Area, Built-in Features, Cedar Closet(s), Ceiling Fan(s), Floor Plan - Traditional, Formal/Separate Dining Room, Kitchen Island, Eat-in Kitchen, Kitchen - Table Space, Primary Bath(s), Studio, Dry Wall
    • Flooring: Hardwood, Tile/Brick, Ceramic Tile, Wood
    • Doors: Six Panel
    • Windows: Double Pane Windows
    • Has basement: No
    • Number of fireplaces: 1
    • Fireplace features: Wood Burning, Other
    Interior area
    • Total structure area: 3,097
    • Total interior livable area: 3,097 sqft
    • Finished area above ground: 3,097
    • Finished area below ground: 0

    Property

    Parking
    • Total spaces: 10
    • Parking features: Garage Faces Front, Garage Door Opener, Oversized, Driveway, Paved, Detached
    • Garage spaces: 2
    • Uncovered spaces: 8
    Accessibility
    • Accessibility features: None
    Features
    • Levels: Two
    • Stories: 2
    • Patio & porch: Porch, Patio
    • Pool features: None
    • Fencing: Full,Wood
    • Has view: Yes
    • View description: Pasture, Scenic Vista
    Lot
    • Size: 4.57 Acres
    • Features: Rural
    Details
    • Additional structures: Above Grade, Below Grade
    • Parcel number: 6996884569
    • Zoning: RA
    • Special conditions: Standard
    • Horses can be raised: Yes
    • Horse amenities: Paddocks, Riding Trail, Riding Ring, Stable(s)

    Construction

    Type & style
    • Home type: SingleFamily
    • Architectural style: Cape Cod
    • Property subtype: Single Family Residence
    Materials
    • Wood Siding
    • Foundation: Slab
    • Roof: Architectural Shingle
    Condition
    • New construction: No
    • Year built: 1978

    Utilities & green energy

    • Sewer: On Site Septic, Gravity Sept Fld
    • Water: Well
    • Utilities for property: Propane, Electricity Available, Cable Available, Broadband, Fiber Optic

    Community & neighborhood

    Location
    • Region: Broad Run
    • Subdivision: Valley Green

    HOA & financial

    HOA
    • Has HOA: Yes
    • HOA fee: $450 annually
    • Amenities included: Horse Trails, Lake
    • Services included: Common Area Maintenance, Other
    • Association name: VALLEY GREEN HOA

    Other

    Other facts
    • Listing agreement: Exclusive Right To Sell
    • Listing terms: Cash,Conventional,FHA,VA Loan
    • Ownership: Fee Simple
    • Road surface type: Gravel

    Price history

    DateEventPrice
    1/22/2026Sold$920,000+0.5%$297/sqft
    Source: Bright MLS #VAFQ2019888 Report a problem
    12/27/2025Pending sale$915,000$295/sqft
    Source: Bright MLS #VAFQ2019888 Report a problem
    12/17/2025Contingent$915,000$295/sqft
    Source: Bright MLS #VAFQ2019888 Report a problem
    12/12/2025Listed for sale$915,000+78.4%$295/sqft
    Source: Bright MLS #VAFQ2019888 Report a problem
    5/1/2013Sold$513,000-3.2%$166/sqft
    Source: Public Record Report a problem
    2/27/2013Pending sale$529,900$171/sqft
    Source: Long & Foster Real Estate #FQ8008253 Report a problem
    2/12/2013Listed for sale$529,900+116.3%$171/sqft
    Source: Long & Foster Real Estate #FQ8008253 Report a problem
    2/2/1998Sold$245,000$79/sqft
    Source: Public Record Report a problem

    Public tax history

    YearProperty taxesTax assessment
    2025$6,104 +2.5%$631,200
    2024$5,952 +4.4%$631,200
    2023$5,700 $631,200
    2022$5,700 +17.3%$631,200 +29.2%
    2021$4,858 $488,700
    2020-- $488,700
    2019$4,813 $488,700
    2018$4,813 $488,700 +6.9%
    2016-- $457,100
    2015-- $457,100 +0.1%
    2014-- $456,600 +16.6%
    2013-- $391,700
    2012-- $391,700
    2011-- $391,700
    2010-- $391,700 -30.4%
    2009-- $562,700
    2008-- $562,700
    2007-- $562,700
    2005-- $562,700 +110.7%
    2004-- $267,100 +2.3%
    2003-- $261,100
    2002-- $261,100 +29.4%
    2001-- $201,800
    2000-- $201,800

    Find assessor info on the county website

    Neighborhood: 20137

    Nearby schools

    GreatSchools rating
    Schools provided by the listing agent
    • Elementary: W.g. Coleman
    • Middle: Marshall
    • High: Kettle Run
    • District: Fauquier County Public Schools

    Source: Bright MLS. This data may not be complete. We recommend contacting the local school district to confirm school assignments for this home.

    Get a cash offer in 3 minutes
    Find out how much your home could sell for in as little as 3 minutes with a no-obligation cash offer.
    Estimated market value
    $923,500
    Get a cash offer in 3 minutes
    Find out how much your home could sell for in as little as 3 minutes with a no-obligation cash offer.
    Estimated market value
    $923,500