New construction by Comstock Homes in award-winning Penn National Community! This thoughtfully designed 3-bedroom home is located in an established master-planned neighborhood and sits directly on the golf course. The kitchen and bathrooms feature granite countertops, with durable LVT flooring throughout the main living areas and plush carpeting in the bedrooms. The kitchen comes fully equipped with quality cabinetry and appliances. Tray ceilings add elegance to the primary bedroom and great room. The walkout lower level offers finished bonus space, an additional bedroom, and a full bath--perfect for guests or flexible living. Energy-efficient electric heat and central A/C provide year-round comfort. Community is subject to protective covenants. Lovely walkable community offers 36 holes of 4-star golf, outdoor pool, tennis/pickleball, yoga, community garden, hiking in Michaux State Forest, 40 + social clubs, restaurant/bar, coffee shop, and so much more! See Pro Shop for membership details.
Sold for $587,450
$587,450
6195 Merion Dr, Fayetteville, PA 17222
4beds
2,706sqft
Single Family Residence
Built in 2026
0.43 Acres Lot
$591,200 Zestimate®
$217/sqft
$3,015 Estimated rent
Home value
$591,200
$532,000 - $662,000
$3,015/mo
Zestimate® history
Owner options
List your home for rent
$3,015/mo
Rent Zestimate®
Find your next renter with Zillow Rental Manager. Plus, with online applications, you can quickly screen prospective tenants – for free.
$3,015/mo
Rent Zestimate®
Refinance and save
$3,678/mo
Est. payment
Refinancing to a lower rate could help reduce your monthly payments and save thousands over the life of the loan.
$3,678/mo
Est. payment
Explore your selling options
Work with a Zillow partner agent
Leverage their expertise and Zillow's premium Showcase listings to get your home seen by more buyers.
Get startedList with your own agent
Get your home in front of millions of buyers by listing it on Zillow.
Learn how to do itSell it yourself
Take full control of how buyers see your home on Zillow by listing For Sale by Owner (FSBO).
List your homeWhat's special
Zillow last checked:
Listing updated:
Listed by:
Diane Boock 717-352-3046,
White Rock, Inc.
Bought with:
Michelle Hess, WVS180300395
EXP Realty, LLC
Source: Bright MLS,MLS#: PAFL2032592
Facts & features
Interior
Bedrooms & bathrooms
- Bedrooms: 4
- Bathrooms: 3
- Full bathrooms: 3
- Main level bathrooms: 2
- Main level bedrooms: 3
Basement
- Area: 837
Heating
- Heat Pump, Electric
Cooling
- Central Air, Electric
Appliances
- Included: Electric Water Heater
Features
- Basement: Walk-Out Access
- Has fireplace: No
Interior area
- Total structure area: 2,706
- Total interior livable area: 2,706 sqft
- Finished area above ground: 1,869
- Finished area below ground: 837
Property
Parking
- Total spaces: 2
- Parking features: Garage Faces Front, Attached
- Attached garage spaces: 2
Accessibility
- Accessibility features: Other
Features
- Levels: Two
- Stories: 2
- Pool features: Community
- Has view: Yes
- View description: Golf Course
Lot
- Size: 0.43 Acres
Details
- Additional structures: Above Grade, Below Grade
- Parcel number: 100D23L098.000000
- Zoning: RESIDENTIAL
- Special conditions: Standard
Construction
Type & style
- Home type: SingleFamily
- Architectural style: Ranch/Rambler
- Property subtype: Single Family Residence
Materials
- Combination
- Foundation: Concrete Perimeter
Condition
- Excellent
- New construction: Yes
- Year built: 2026
Details
- Builder name: Comstock Homes LLC
Utilities & green energy
- Sewer: Public Sewer
- Water: Public
Community & HOA
Community
- Subdivision: Penn National Golf Course Community
HOA
- Has HOA: No
Location
- Region: Fayetteville
- Municipality: GUILFORD TWP
Financial & listing details
- Price per square foot: $217/sqft
- Tax assessed value: $4,620
- Annual tax amount: $770
- Date on market: 2/9/2026
- Listing agreement: Exclusive Agency
- Ownership: Fee Simple
Price history
| Date | Event | Price |
|---|---|---|
| 4/14/2026 | Sold | $587,450-2.1%$217/sqft |
Source:  Bright MLS #PAFL2032592 Report a problem Bright MLS #PAFL2032592 Report a problem | ||
| 3/25/2026 | Contingent | $599,900$222/sqft |
Source: Bright MLS #PAFL2032592 Report a problem | ||
| 2/9/2026 | Listed for sale | $599,900+566.6%$222/sqft |
Source: Bright MLS #PAFL2032592 Report a problem | ||
| 4/14/2025 | Sold | $90,000-18.2%$33/sqft |
Source: Bright MLS #PAFL2014394 Report a problem | ||
| 2/25/2025 | Pending sale | $110,000$41/sqft |
Source: Bright MLS #PAFL2014394 Report a problem | ||
| 6/20/2023 | Listed for sale | $110,000$41/sqft |
Source: Bright MLS #PAFL2014394 Report a problem | ||
Public tax history
Tax history is unavailable.
Neighborhood: 17222
Nearby homes
- $486,400-- bd3 ba2k sqft6205 Merion Dr, Fayetteville, PA 17222Off Market
- $433,600-- bd2 ba2.2k sqft6183 Merion Dr, Fayetteville, PA 17222Off Market
- $71,0000.49 Acres6184 Merion Dr, Fayetteville, PA 17222Sold
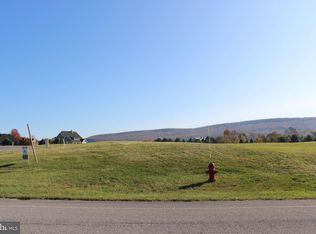
- $482,4003 bd2 ba3.1k sqft6208 Merion Dr, Fayetteville, PA 17222Off Market

- $488,3003 bd3 ba2.4k sqft6211 Merion Dr, Fayetteville, PA 17222Off Market
- $475,0003 bd2 ba2.2k sqft6220 Crooked Stick Ln, Fayetteville, PA 17222Sold
- $110,0000.43 Acres6171 Merion Dr LOT 100, Fayetteville, PA 17222Sold
- $5,390-- bd-- ba-- sqft6124 Merion Dr, Fayetteville, PA 17222Off Market
Nearby schools
GreatSchools rating
- 8/10Fayetteville El SchoolGrades: K-5Distance: 3.7 mi
- 7/10Chambersburg Area Ms - SouthGrades: 6-8Distance: 6.4 mi
- 3/10Chambersburg Area Senior High SchoolGrades: 9-12Distance: 7.1 mi
Schools provided by the listing agent
- District: Chambersburg Area
Source: Bright MLS. This data may not be complete. We recommend contacting the local school district to confirm school assignments for this home.


Get pre-qualified for a loan
At Zillow Home Loans, we can pre-qualify you in as little as 5 minutes with no impact to your credit score.An equal housing lender. NMLS #10287.
- Pennsylvania
- Franklin County
- Fayetteville
- 17222
- 6195 Merion Dr
Nearby cities
Nearby zip codes
Other Fayetteville Topics
