At know fault to sellers this beautiful home is back on the market. Full inspection report available!
Located in the highly sought-after Thousand Oaks neighborhood and the top-rated Park Hill School District, this stunning 1.5-story home offers the perfect blend of luxury, comfort, and community. Boasting 5 bedrooms and 4.5 bathrooms, including a main-level primary suite with two closets and private deck access. The layout is ideal for both everyday living and entertaining. Step inside to soaring ceilings, massive windows that flood the home with natural light, and beautiful wood accents on the great room ceiling. The updated kitchen features painted cabinets and flows into a spacious main living area, while a huge laundry room adds convenience. Walk out on to the screened in deck overlooking the pond and relax while listening to the waterfall. Upstairs, you’ll find three additional bedrooms—one with a private ensuite and two sharing a Jack and Jill bath. The finished walk-out basement includes a fifth bedroom, full bathroom, bar area, additional living space, and room for a pool or game table. Outside you will find your private patio with a hot tub and take in the breathtaking views of your fenced in backyard, pond, and walking trails right behind the home. Recent upgrades include insulation added to the attic and basement, new interior paint in nearly every room, a new insulated double front door and professional front landscaping. Enjoy peaceful surroundings, plus access to neighborhood amenities like two pools, pickleball courts, a playground, and year-round family-friendly events including a spectacular 4th of July fireworks show, Halloween trail, Easter egg hunts, and holiday celebrations with Santa. Just minutes away from Creekside’s restaurants, coffee shop, and the soon-to-open grocery market and elementary school, this home truly has it all!
Sold
Street View
Zillow last checked:
Listing updated:
Bought with:
Lisa Simmermon, SP00234762
Hills Real Estate
Source: Heartland MLS as distributed by MLS GRID,MLS#: 2546565
Price history
| Date | Event | Price |
|---|---|---|
| 6/24/2025 | Sold | -- |
Source:  Heartland MLS as distributed by MLS GRID #2546565 Report a problem Heartland MLS as distributed by MLS GRID #2546565 Report a problem | ||
| 5/24/2025 | Pending sale | $650,000$156/sqft |
Source: Heartland MLS as distributed by MLS GRID #2546565 Report a problem | ||
| 5/20/2025 | Listed for sale | $650,000$156/sqft |
Source: Heartland MLS as distributed by MLS GRID #2546565 Report a problem | ||
| 5/5/2025 | Pending sale | $650,000$156/sqft |
Source: Heartland MLS as distributed by MLS GRID #2546565 Report a problem | ||
| 5/2/2025 | Listed for sale | $650,000+12.1%$156/sqft |
Source: Heartland MLS as distributed by MLS GRID #2546565 Report a problem | ||
| 12/29/2022 | Sold | -- |
Source: Heartland MLS as distributed by MLS GRID #2412647 Report a problem | ||
| 11/22/2022 | Pending sale | $580,000$139/sqft |
Source: Heartland MLS as distributed by MLS GRID #2412647 Report a problem | ||
| 11/17/2022 | Listed for sale | $580,000+12.6%$139/sqft |
Source: Heartland MLS as distributed by MLS GRID #2412647 Report a problem | ||
| 5/9/2019 | Listing removed | $515,000$124/sqft |
Source: RE/MAX Revolution #2145319 Report a problem | ||
| 5/9/2019 | Listed for sale | $515,000$124/sqft |
Source: RE/MAX Revolution #2145319 Report a problem | ||
| 5/7/2019 | Sold | -- |
Source: Heartland MLS as distributed by MLS GRID #2145319 Report a problem | ||
| 3/25/2019 | Pending sale | $515,000$124/sqft |
Source: RE/MAX Revolution #2145319 Report a problem | ||
| 3/11/2019 | Price change | $515,000-1.9%$124/sqft |
Source: RE/MAX Revolution #2145319 Report a problem | ||
| 1/23/2019 | Price change | $525,000-2.8%$126/sqft |
Source: RE/MAX Revolution #2145319 Report a problem | ||
| 10/18/2018 | Price change | $540,000-1.8%$130/sqft |
Source: RE/MAX Revolution #2145319 Report a problem | ||
| 7/13/2018 | Listed for sale | $550,000$132/sqft |
Source: RE/MAX Revolution #2116163 Report a problem | ||
Nearby homes
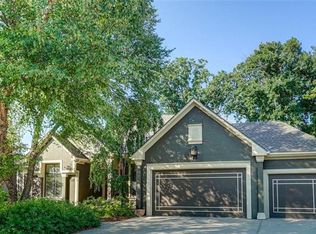
- $677,4004 bd4 ba4.2k sqft6205 N White Oak Dr, Parkville, MO 64152Off Market
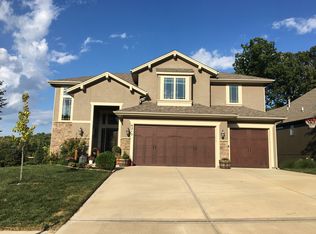
- $890,8004 bd4 ba4.2k sqft6205 NW White Oak Dr, Kansas City, MO 64152Off Market

- $718,0004 bd4 ba5.7k sqft6175 N White Oak Dr, Kansas City, MO 64152Off Market

- $602,5005 bd5 ba3.3k sqft6215 N White Oak Dr, Parkville, MO 64152Off Market
Get a cash offer in 3 minutes
Find out how much your home could sell for in as little as 3 minutes with a no-obligation cash offer.
Estimated market value
$683,700
