Come to this desirable West Side location of Colony at Apple Valley to see this lovely and well maintained 4-bedroom, 2-bath residence. Over 2000 square feet, this home offers the perfect balance of space, style, and comfort on a large lot. Charming curb appeal welcomes you with a manicured front yard, covered entry and spacious 3-car garage. Step inside to a sunlit living room that flows into an expansive open-concept kitchen, dining, and family room. The space is ideal for both entertaining and everyday living. The kitchen serves as the heart of the home and includes all appliances. This open space seamlessly connects to the backyard through sliding glass doors that open to a vibrant outdoor space with large shade cover over the patio and a yard filled with roses, blooming flowers, fruit trees, and herb garden. All four bedrooms offer flexibility for guest rooms, home offices, or creative spaces. The primary suite is your private retreat, featuring direct backyard access, a large walk-in closet, and an en-suite bath with a soaking tub and separate shower. Indoor laundry includes the washer and dryer with sink and cabinets. Additional highlights of this well-maintained home include a fully owned solar system and RO System. As part of the Apple Valley community, you’ll enjoy access to a beautiful community park complete with scenic walking trails, green spaces, and a picnic area. Don’t miss this rare opportunity to make this your next home in the lovely city of Atascadero, nestled in SLO County near the coast and vineyards. Welcome Home!
Sold for $895,000
Listed by: Central Coast Sotheby's International Realty • Allison Hackett • Contact: 805-395-1227
Bought with: Christie's International Real Estate Sereno
Tax assessed value
$895,000
6195 Via Huerto Ct, Atascadero, CA 93422
4beds
2,082sqft
Single Family Residence
Built in 2006
8,960 Square Feet Lot
$904,700 Zestimate®
$430/sqft
$3,680 Estimated rent
Home value
$904,700
$832,000 - $986,000
$3,680/mo
Zestimate® history
Owner options
List your home for rent
$3,680/mo
Rent Zestimate®
Find your next renter with Zillow Rental Manager. Plus, with online applications, you can quickly screen prospective tenants – for free.
$3,680/mo
Rent Zestimate®
Refinance and save
$5,642/mo
Est. payment
Refinancing to a lower rate could help reduce your monthly payments and save thousands over the life of the loan.
$5,642/mo
Est. payment
Explore your selling options
Work with a Zillow partner agent
Leverage their expertise and Zillow's premium Showcase listings to get your home seen by more buyers.
Get startedList with your own agent
Get your home in front of millions of buyers by listing it on Zillow.
Learn how to do itSell it yourself
Take full control of how buyers see your home on Zillow by listing For Sale by Owner (FSBO).
List your homeWhat's special
Four bedrooms offer flexibilityLarge walk-in closetDining and family roomVibrant outdoor spaceExpansive open-concept kitchenManicured front yardSliding glass doors
Zillow last checked:
Listing updated:
Listed by:
Allison Hackett DRE #02174124 805-395-1227,
Central Coast Sotheby's International Realty,
Listing Team: 805 McKinney Team
Bought with:
Chloe Gannage, DRE #02209430
Christie's International Real Estate Sereno
Lindsey Harn, DRE #01868098
Christie's International Real Estate Sereno
Source: CRMLS,MLS#: NS25125053 Originating MLS: California Regional MLS
Originating MLS: California Regional MLSFacts & features
Interior
Bedrooms & bathrooms
- Bedrooms: 4
- Bathrooms: 2
- Full bathrooms: 2
- Main level bathrooms: 2
- Main level bedrooms: 4
Rooms
- Room types: Family Room, Kitchen, Laundry, Living Room, Primary Bathroom, Primary Bedroom, Other
Primary bedroom
- Features: Primary Suite
Bathroom
- Features: Bathtub, Soaking Tub, Separate Shower, Tub Shower
Family room
- Features: Separate Family Room
Kitchen
- Features: Kitchen/Family Room Combo, Solid Surface Counters
Other
- Features: Walk-In Closet(s)
Heating
- Forced Air
Cooling
- Central Air
Appliances
- Included: Built-In Range, Dishwasher, Gas Cooktop, Disposal, Gas Oven, Microwave, Range Hood, Water Softener, Water Purifier
- Laundry: Electric Dryer Hookup, Gas Dryer Hookup, Inside, Laundry Room
Features
- Breakfast Bar, High Ceilings, Primary Suite, Walk-In Closet(s)
- Flooring: Carpet, Laminate, Tile
- Doors: Sliding Doors
- Windows: Blinds, Double Pane Windows
- Has fireplace: Yes
- Fireplace features: Gas, Living Room
- Common walls with other units/homes: No Common Walls
Interior area
- Total interior livable area: 2,082 sqft
Property
Parking
- Total spaces: 6
- Parking features: Door-Multi, Driveway, Garage Faces Front, Garage
- Attached garage spaces: 3
- Uncovered spaces: 3
Features
- Levels: One
- Stories: 1
- Entry location: Front
- Patio & porch: Concrete, Covered, Patio
- Pool features: None
- Spa features: None
- Fencing: Wood
- Has view: Yes
- View description: Neighborhood
Lot
- Size: 8,960 Square Feet
- Features: Back Yard, Cul-De-Sac, Front Yard, Garden, Sprinkler System
Details
- Parcel number: 049193016
- Special conditions: Standard
Construction
Type & style
- Home type: SingleFamily
- Property subtype: Single Family Residence
Materials
- Stucco
- Foundation: Slab
- Roof: Concrete,Tile
Condition
- New construction: No
- Year built: 2006
Utilities & green energy
- Electric: 220 Volts in Laundry, Photovoltaics Seller Owned
- Sewer: Public Sewer
- Water: Public
- Utilities for property: Cable Available, Electricity Connected, Natural Gas Connected, Sewer Connected, Water Connected
Community & HOA
Community
- Features: Biking, Park, Sidewalks
- Subdivision: Atnorthwest(20)
Location
- Region: Atascadero
Financial & listing details
- Price per square foot: $430/sqft
- Tax assessed value: $895,000
- Date on market: 6/12/2025
- Cumulative days on market: 13 days
- Listing terms: Cash,Cash to New Loan,Conventional
- Inclusions: microwave, stove, refrigerator (both garage and kitchen), washer/dryer, shelves in garage
- Road surface type: Paved
Price history
| Date | Event | Price |
|---|---|---|
| 8/1/2025 | Sold | $895,000-0.4%$430/sqft |
Source:  CRMLS #NS25125053 Report a problem CRMLS #NS25125053 Report a problem | ||
| 7/20/2025 | Pending sale | $899,000$432/sqft |
Source: CRMLS #NS25125053 Report a problem | ||
| 6/25/2025 | Contingent | $899,000$432/sqft |
Source: CRMLS #NS25125053 Report a problem | ||
| 6/12/2025 | Listed for sale | $899,000+11%$432/sqft |
Source: CRMLS #NS25125053 Report a problem | ||
| 12/14/2021 | Sold | $810,000+2.7%$389/sqft |
Source: eXp Realty #115182147 Report a problem | ||
| 11/14/2021 | Pending sale | $789,000$379/sqft |
Source: CRMLS #PI21238222 Report a problem | ||
| 11/10/2021 | Listed for sale | $789,000+35.6%$379/sqft |
Source: CRMLS #PI21238222 Report a problem | ||
| 5/19/2006 | Sold | $582,000$280/sqft |
Source: Public Record Report a problem | ||
Public tax history
| Year | Property taxes | Tax assessment |
|---|---|---|
| 2026 | -- | $895,000 +4.1% |
| 2025 | $12,734 +4.7% | $859,578 +2% |
| 2024 | $12,167 +0.3% | $842,724 +2% |
| 2023 | $12,131 +2% | $826,200 +2% |
| 2022 | $11,887 +16.6% | $810,000 +20.5% |
| 2021 | $10,198 +10.1% | $672,000 +12.2% |
| 2020 | $9,264 +0.9% | $599,000 |
| 2019 | $9,178 +0.8% | $599,000 |
| 2018 | $9,105 +9.5% | $599,000 +13% |
| 2017 | $8,317 +7.3% | $530,000 +9.3% |
| 2016 | $7,753 | $485,000 +7.1% |
| 2015 | $7,753 +10.1% | $453,000 |
| 2014 | $7,039 | $453,000 +11.9% |
| 2012 | -- | $405,000 |
| 2011 | -- | $405,000 |
| 2010 | -- | $405,000 -6.3% |
| 2009 | -- | $432,000 -16.8% |
| 2008 | -- | $519,000 -12.5% |
| 2007 | -- | $593,436 +251.7% |
| 2006 | -- | $168,755 +420.5% |
| 2005 | -- | $32,419 |
Find assessor info on the county website
Neighborhood: 93422
Nearby homes
- $986,1004 bd2 ba2.6k sqft6205 Via Huerto Ct, Atascadero, CA 93422Off Market
- $897,9004 bd3 ba2.6k sqft6185 Via Huerto Ct, Atascadero, CA 93422Off Market
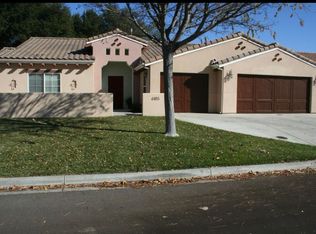
- $903,1004 bd2 ba2.2k sqft2190 San Ramon Rd, Atascadero, CA 93422Off Market
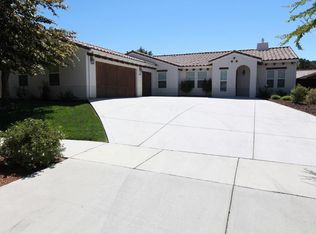
- $948,5004 bd3 ba2.6k sqft2200 San Ramon Rd, Atascadero, CA 93422Off Market
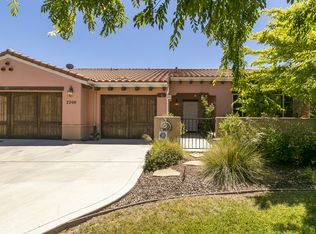
- $889,9004 bd2 ba2k sqft2180 San Ramon Rd, Atascadero, CA 93422Off Market
- $841,1004 bd2 ba2k sqft6215 Via Huerto Ct, Atascadero, CA 93422Off Market
- $910,0004 bd2 ba2k sqft6125 Via Huerto Ct, Atascadero, CA 93422Off Market
- $898,8004 bd2 ba2.2k sqft6115 Via Huerto Ct, Atascadero, CA 93422Off Market
Nearby schools
GreatSchools rating
- 6/10Monterey Road Elementary SchoolGrades: K-5Distance: 0.9 mi
- 7/10Atascadero Middle SchoolGrades: 6-8Distance: 2.4 mi
- 8/10Atascadero High SchoolGrades: 9-12Distance: 2.4 mi


Get pre-qualified for a loan
At Zillow Home Loans, we can pre-qualify you in as little as 5 minutes with no impact to your credit score.An equal housing lender. NMLS #10287.
Sell for more on Zillow
Get a Zillow Showcase℠ listing at no additional cost and you could sell for .
$904,700
2% more
+$18,094
With Zillow Showcase(estimated)
$922,794
- California
- San Luis Obispo County
- Atascadero
- 93422
- 6195 Via Huerto Ct
Nearby cities
Nearby zip codes
Other Atascadero Topics
