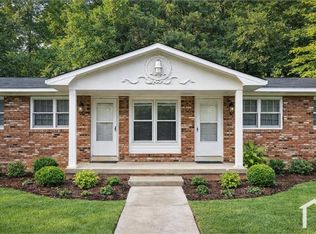
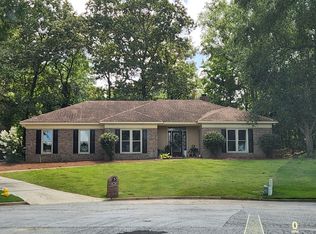
Spacious and beautifully maintained 2020 built 4-bedroom, 2.5-bathroom, two-story home located on a quiet cul-de-sac conveniently located to Fort Benning and Downtown Columbus. The home features a welcoming two-story foyer, an open and inviting layout, and plenty of space for comfortable living and entertaining. The kitchen offers granite countertops, stainless steel appliances, and a convenient breakfast bar. All four bedrooms are located on the second floor, providing privacy and separation from the main living areas. The spacious main suite includes a private ensuite bathroom with a double vanity, separate shower, soaking tub, private toilet stall, and a large walk-in closet. A dedicated laundry room is located on the second floor for added convenience. Enjoy a private backyard perfect for relaxing or entertaining, along with a two-car garage for parking and storage. This home offers a great combination of comfort, space, and privacy in a desirable residential setting.
- Lease Term: 12 months
- 1st Month Rent
- Security Deposit (Usually same as the rent)
- Utilities: Tenant responsibility
- Yard Maintenance: Tenant responsibility
- Pets: Subject to approval and additional fees
- No smoking No Vaping
- Credit Check, Background, and rental history verification required
PLEASE NOTE: All application fees, deposits, and rents must be payable to Peaceful Nest Management only (no third-party payments). Please verify property availability at Peaceful Nest Management. com/tenant/ before applying or submitting any funds.
*Please tour the property and neighborhood in person for accuracy.
House for rent
Accepts Zillow applications
$2,400/moFees may apply
6196 Honeysuckle Ct, Columbus, GA 31907
4beds
2,400sqft
Price may not include required fees and charges. Price shown reflects the lease term provided. Learn more|
Single family residence
Available now
Small dogs OK
Air conditioner, central air
Hookups laundry
Attached garage parking
Central, electric, heat pump
What's special
Spacious main suiteOpen and inviting layoutStainless steel appliancesConvenient breakfast barQuiet cul-de-sacWelcoming two-story foyerLarge walk-in closet
- 10 days |
- -- |
- -- |
Zillow last checked:
Listing updated:
Travel times
Facts & features
Interior
Bedrooms & bathrooms
- Bedrooms: 4
- Bathrooms: 3
- Full bathrooms: 2
- 1/2 bathrooms: 1
Heating
- Central, Electric, Heat Pump
Cooling
- Air Conditioner, Central Air
Appliances
- Included: Dishwasher, Microwave Oven, Oven, Refrigerator
- Laundry: Hookups
Features
- Bar, Breakfast Bar, Double Vanity, Soaking Tub, Walk In Closet
- Flooring: Carpet, Hardwood
Interior area
- Total interior livable area: 2,400 sqft
Property
Parking
- Parking features: Attached, Garage
- Has attached garage: Yes
- Details: Contact manager
Features
- Exterior features: Granite countertops, Main suite with ensuite bathroom, Separate shower, Stainless appliances, Two-story foyer, Walk In Closet
Lot
- Features: Back Yard, Cul-De-Sac, Private
Details
- Additional structures: Garage(s)
- Parcel number: 113030010
Construction
Type & style
- Home type: SingleFamily
- Property subtype: Single Family Residence
Community & HOA
Location
- Region: Columbus
Financial & listing details
- Lease term: 1 Year
Nearby apartments for rent


Price history
| Date | Event | Price |
|---|---|---|
| 8/22/2026 | Listed for rent | $2,400$1/sqft |
Source: Zillow Rentals Report a problem | ||
| 2/27/2024 | Sold | $255,000-1.9%$106/sqft |
Source:  GAMLS #10242860 Report a problem GAMLS #10242860 Report a problem | ||
| 1/31/2024 | Pending sale | $260,000$108/sqft |
Source:  CBORGA #209520 Report a problem CBORGA #209520 Report a problem | ||
| 1/4/2024 | Listed for sale | $260,000+15.6%$108/sqft |
Source: CBORGA #209520 Report a problem | ||
| 1/10/2022 | Sold | $225,000$94/sqft |
Source: Public Record Report a problem | ||
| 12/5/2021 | Pending sale | $225,000$94/sqft |
Source: CBORGA #189659 Report a problem | ||
| 12/1/2021 | Listed for sale | $225,000+21.8%$94/sqft |
Source: CBORGA #189659 Report a problem | ||
| 7/13/2020 | Sold | $184,796$77/sqft |
Source: Public Record Report a problem | ||
| 3/26/2020 | Listed for sale | $184,796$77/sqft |
Source: Rose Anne Erickson Realty #178204 Report a problem | ||
Neighborhood: 31907
Nearby schools
GreatSchools rating
- 3/10Forrest Road Elementary SchoolGrades: PK-5Distance: 0.2 mi
- 4/10Fort Middle SchoolGrades: 6-8Distance: 0.7 mi
- 2/10Kendrick High SchoolGrades: 9-12Distance: 1.3 mi