Skip main navigation
Closed
  • $380,000

    6196 Mount Salem Cir, Flowery Branch, GA 30542

    3beds
    1,570sqft
    Single Family Residence
    Built in 1998
    0.59 Acres Lot
    $382,300 Zestimate®
    $242/sqft
    $2,086 Estimated rent

    Home value

    $382,300

    $352,000 - $417,000

    $2,086/mo

    Zestimate® history
    Loading
    Loading...

    Owner options

    List your home for rent

    $2,086/mo

    Rent Zestimate®

    Find your next renter with Zillow Rental Manager. Plus, with online applications, you can quickly screen prospective tenants – for free.

    Learn more

    $2,086/mo

    Rent Zestimate®

    Refinance and save

    $2,435/mo

    Est. payment

    Refinancing to a lower rate could help reduce your monthly payments and save thousands over the life of the loan.

    See today's rates

    $2,435/mo

    Est. payment

    Explore your selling options

    Work with a Zillow partner agent

    Leverage their expertise and Zillow's premium Showcase listings to get your home seen by more buyers.

    Get started

    List with your own agent

    Get your home in front of millions of buyers by listing it on Zillow.

    Learn how to do it

    Sell it yourself

    Take full control of how buyers see your home on Zillow by listing For Sale by Owner (FSBO).

    List your home

    What's special

    Southern light up frontSeparate glass-door showerSingle-level ranchTrue roommate floor planWhite cabinetsGranite countersGas range
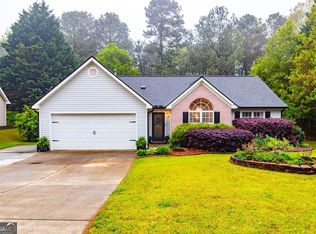
    Single-level Ranch with brand-new roof in Flowery Branch. No stairs to climb, no carpet, no HOA, no dues. Three Bedrooms on the Main Level: Primary Suite plus two Guest Rooms in a true roommate floor plan, set on opposite sides of the home so the Primary Bedroom stays quiet when houseguests stay over. Garage entry drops you steps from the Kitchen, so groceries don't travel. This Home has a special, limited-time zero-down payment option available for qualified Buyers. Restrictions apply; ask your agent for details. Inside, the Family Room opens under a vaulted ceiling. Gas fireplace with a white mantel anchors one wall, framed art niches set above. Solid surface floors throughout the home make cleaning easy. A pass-through window at the kitchen counter keeps the cook in conversation with the living space. The Kitchen opens to the Dining Area with white cabinets, granite counters, and a gas range. Refrigerator, Dishwasher, Range Hood, and gas oven are all included, so the kitchen is ready for Sunday dinner the week you move in. The vaulted ceiling carries through the Kitchen and Dining Area, so the main living space reads larger than the square footage suggests. The Primary Bedroom sits on the Main Level under a vaulted ceiling, including a spacious walk-in closet that gives two people their own space without the daily negotiation. The Primary Bath features a Double Vanity, a soaking garden tub beneath a window, a separate glass-door shower, and ceramic tile floors. Two Secondary Bedrooms share a Full Bath with a tub-and-shower combination, also ceramic tile. Ceiling fans throughout the main rooms. Laundry closet off the central hall, steps from every Bedroom on the single-level layout. Off the rear, a Screened Porch opens to a concrete Patio and the backyard. The gas line for the grill is already run to the Patio. Screens keep the porch livable through bug season without giving up the breeze. Room behind the Patio for raised beds, a fire pit, or letting the dogs run. The 0.59-acre lot extends back into a partially wooded area for privacy at the rear without losing southern light up front. Lake amenities are minutes away: Old Federal Campground, Aqualand Marina with PigTales lakeside dining, Margaritaville at Lanier Islands, Holiday Marina, Lazy Days Marina, Port of Indecision, and Buford Dam Park. Historic Flowery Branch is just minutes south: Whole Being Cafe for brunch, Peyton's Pie for a slice, Better Days for the game, Antebellum for date night, concerts at Pocket Park, and the Farmer's Market at The Shed. Weekend runs to the Mall of Georgia are easily accessible. I-985 access is five minutes east, with Atlanta and Hartsfield-Jackson about an hour south via I-85. Priced below the recent DS Murphy appraisal, an instant equity opportunity from day one. Schedule your private tour. Bring the boxes and unpack, the work's already done.

    Zillow last checked:

    Listing updated:

    Listed by:

    Hunter Kirkman 678-773-0088,

    Real Broker, LLC

    Bought with:

    Jason Buffington, 338170

    Keller Williams Lanier Partners

    Source: GAMLS,MLS#: 10761024MLS Logo

    Facts & features

    Interior

    Bedrooms & bathrooms
    • Bedrooms: 3
    • Bathrooms: 2
    • Full bathrooms: 2
    • Main level bathrooms: 2
    • Main level bedrooms: 3
    Rooms
    • Room types: Other
    Kitchen
    • Features: Pantry
    Heating
    • Central, Forced Air
    Cooling
    • Central Air
    Appliances
    • Included: Dishwasher, Refrigerator
    • Laundry: In Hall, Laundry Closet
    Features
    • Double Vanity, Master On Main Level, Soaking Tub, Tray Ceiling(s), Vaulted Ceiling(s), Walk-In Closet(s)
    • Flooring: Hardwood, Tile
    • Basement: Concrete,None
    • Number of fireplaces: 1
    • Fireplace features: Family Room, Gas Starter
    • Common walls with other units/homes: No Common Walls
    Interior area
    • Total structure area: 1,570
    • Total interior livable area: 1,570 sqft
    • Finished area above ground: 1,570
    • Finished area below ground: 0

    Property

    Parking
    • Parking features: Attached, Garage
    • Has attached garage: Yes
    Features
    • Levels: One
    • Stories: 1
    • Patio & porch: Patio, Screened
    • Exterior features: Gas Grill
    • Body of water: None
    Lot
    • Size: 0.59 Acres
    • Features: Level
    • Residential vegetation: Partially Wooded
    Details
    • Parcel number: 08138 001114
    • Special conditions: Estate Owned

    Construction

    Type & style
    • Home type: SingleFamily
    • Architectural style: Ranch
    • Property subtype: Single Family Residence
    Materials
    • Vinyl Siding
    • Foundation: Slab
    • Roof: Composition
    Condition
    • Resale
    • New construction: No
    • Year built: 1998
    Details
    • Warranty included: Yes

    Utilities & green energy

    • Sewer: Septic Tank
    • Water: Public
    • Utilities for property: Cable Available, Electricity Available, High Speed Internet, Natural Gas Available, Water Available

    Community & HOA

    Community
    • Features: None
    • Security: Smoke Detector(s)
    • Subdivision: Southport
    HOA
    • Has HOA: No
    • Services included: None
    Location
    • Region: Flowery Branch

    Financial & listing details

    • Price per square foot: $242/sqft
    • Tax assessed value: $371,700
    • Annual tax amount: $1,100
    • Date on market: 5/8/2026
    • Cumulative days on market: 91 days
    • Listing agreement: Exclusive Right To Sell
    • Listing terms: Cash,Conventional,FHA,VA Loan
    • Electric utility on property: Yes

    Price history

    DateEventPrice
    8/17/2026Sold$380,000+8.6%$242/sqft
    Source: GAMLS #10761024 Report a problem
    8/7/2026Pending sale$349,888$223/sqft
    Source: GAMLS #10761024 Report a problem
    7/26/2026Price change$349,888-7.9%$223/sqft
    Source: GAMLS #10761024 Report a problem
    6/19/2026Price change$379,888-2.6%$242/sqft
    Source: GAMLS #10761024 Report a problem
    5/8/2026Listed for sale$389,888+260%$248/sqft
    Source: GAMLS #10761024 Report a problem
    8/4/1998Sold$108,300$69/sqft
    Source: Public Record Report a problem

    Public tax history

    YearProperty taxesTax assessment
    2025$1,100 -7.4%$148,680 +1.6%
    2024$1,188 +1.1%$146,320 +8.3%
    2023$1,175 +7.2%$135,120 +16.8%
    2022$1,097 +17.1%$115,680 +32%
    2021$937 +4.4%$87,640 +4.3%
    2020$897 +3.6%$84,040 +6.5%
    2019$865 +7.7%$78,880 +2.4%
    2018$803 -5.2%$77,040 +18.1%
    2017$847 +39.5%$65,240 +5%
    2016$607 +9.7%$62,160 +0.8%
    2015$554 $61,680 +10.8%
    2014$554 $55,680
    2013-- --
    2012-- --
    2011-- --
    2010-- --
    2009$1,541 +17.7%--
    2007$1,309 +0.8%--
    2006$1,298 +3.5%--
    2005$1,254 +4.6%--
    2004$1,198 +2.9%--
    2003$1,165 +27%--
    2002$917 -5.9%--
    2001$975 --
    Find assessor info on the county website

    Neighborhood: 30542

    Nearby schools

    GreatSchools rating
    Schools provided by the listing agent
    • Elementary: Flowery Branch
    • Middle: West Hall
    • High: West Hall

    Source: GAMLS. This data may not be complete. We recommend contacting the local school district to confirm school assignments for this home.

    Get a cash offer in 3 minutes
    Find out how much your home could sell for in as little as 3 minutes with a no-obligation cash offer.
    Estimated market value

    $382,300

    Get a cash offer in 3 minutes
    Find out how much your home could sell for in as little as 3 minutes with a no-obligation cash offer.
    Estimated market value

    $382,300