Probate listing.
Sold for $714,000
$714,000
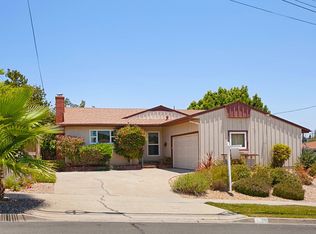
6196 Primrose Dr, La Mesa, CA 91942
3beds
1,386sqft
Single Family Residence
Built in 1958
-- sqft lot
$1,067,600 Zestimate®
$515/sqft
$5,213 Estimated rent
Home value
$1,067,600
$1.01M - $1.12M
$5,213/mo
Zestimate® history
Owner options
List your home for rent
$5,213/mo
Rent Zestimate®
Find your next renter with Zillow Rental Manager. Plus, with online applications, you can quickly screen prospective tenants – for free.
$5,213/mo
Rent Zestimate®
Refinance and save
$4,611/mo
Est. payment
Refinancing to a lower rate could help reduce your monthly payments and save thousands over the life of the loan.
$4,611/mo
Est. payment
Explore your selling options
Work with a Zillow partner agent
Leverage their expertise and Zillow's premium Showcase listings to get your home seen by more buyers.
Get startedList with your own agent
Get your home in front of millions of buyers by listing it on Zillow.
Learn how to do itSell it yourself
Take full control of how buyers see your home on Zillow by listing For Sale by Owner (FSBO).
List your homeWhat's special
Zillow last checked:
Listing updated:
Listed by:
Kelly Mills Evers DRE #01854628 916-826-1767,
Coldwell Banker Realty
Bought with:
Matthew Pivetti, DRE #01395241
Real Broker
Source: SDMLS,MLS#: 250046257 Originating MLS: SDMLS
Originating MLS: SDMLSFacts & features
Interior
Bedrooms & bathrooms
- Bedrooms: 3
- Bathrooms: 2
- Full bathrooms: 2
Heating
- Forced Air Unit
Cooling
- Central Forced Air
Appliances
- Included: Electric Range
- Laundry: Gas & Electric Dryer HU
Interior area
- Total structure area: 1,386
- Total interior livable area: 1,386 sqft
Property
Parking
- Total spaces: 4
- Parking features: Attached
- Garage spaces: 2
Features
- Levels: 1 Story
- Stories: 1
- Pool features: Below Ground
- Fencing: Full
Details
- Parcel number: 4866220900
- Special conditions: Call Agent
Construction
Type & style
- Home type: SingleFamily
- Property subtype: Single Family Residence
Materials
- Stucco
- Roof: Composition
Condition
- Year built: 1958
Utilities & green energy
- Sewer: Public Sewer
- Water: Public
Community & HOA
Community
- Subdivision: None(2161)
Location
- Region: La Mesa
Financial & listing details
- Price per square foot: $515/sqft
- Tax assessed value: $680,404
- Annual tax amount: $8,463
- Date on market: 10/1/2025
- Listing terms: Cash
Price history
| Date | Event | Price |
|---|---|---|
| 8/5/2026 | Listing removed | $1,085,000$783/sqft |
Source:  SDMLS #260016509 Report a problem SDMLS #260016509 Report a problem | ||
| 7/24/2026 | Price change | $1,085,000-0.9%$783/sqft |
Source: SDMLS #260016509 Report a problem | ||
| 7/8/2026 | Listed for sale | $1,095,000$790/sqft |
Source: SDMLS #260016509 Report a problem | ||
| 7/8/2026 | Listing removed | $1,095,000$790/sqft |
Source: SDMLS #260013535 Report a problem | ||
| 6/29/2026 | Listed for sale | $1,095,000$790/sqft |
Source: SDMLS #260013535 Report a problem | ||
| 6/18/2026 | Pending sale | $1,095,000$790/sqft |
Source: SDMLS #260013535 Report a problem | ||
| 6/4/2026 | Listed for sale | $1,095,000+53.4%$790/sqft |
Source: SDMLS #260013535 Report a problem | ||
| 12/26/2025 | Sold | $714,000+25.3%$515/sqft |
Source: SDMLS #250046257 Report a problem | ||
| 4/25/2018 | Sold | $570,000-0.9%$411/sqft |
Source: Public Record Report a problem | ||
| 3/30/2018 | Price change | $575,000+1%$415/sqft |
Source: Keller Williams Foothills Realty #180015335 Report a problem | ||
| 3/7/2018 | Pending sale | $569,500$411/sqft |
Source: San Diego East Foothills #180008045 Report a problem | ||
| 2/28/2018 | Price change | $569,500-4.9%$411/sqft |
Source: San Diego East Foothills #180008045 Report a problem | ||
| 2/15/2018 | Listed for sale | $599,000+30.8%$432/sqft |
Source: Keller Williams Realty #180008045 Report a problem | ||
| 3/12/2014 | Sold | $458,000-0.2%$330/sqft |
Source: Public Record Report a problem | ||
| 2/15/2014 | Listed for sale | $459,000-55.2%$331/sqft |
Source: Leonard Smith & Associates #140008152 Report a problem | ||
| 2/6/2003 | Sold | $1,025,000$740/sqft |
Source: Public Record Report a problem | ||
Public tax history
| Year | Property taxes | Tax assessment |
|---|---|---|
| 2025 | $8,463 -2.4% | $680,404 +2% |
| 2024 | $8,676 +2.9% | $667,064 +2% |
| 2023 | $8,432 +0.4% | $653,985 +2% |
| 2022 | $8,401 +6.7% | $641,162 +8.1% |
| 2021 | $7,874 +3.5% | $593,297 +1% |
| 2020 | $7,606 +11.1% | $587,214 +1% |
| 2019 | $6,845 +4.5% | $581,400 +17.8% |
| 2018 | $6,553 +3.3% | $493,432 +2% |
| 2017 | $6,346 +3.6% | $483,758 +2% |
| 2016 | $6,127 +1.6% | $474,274 +1.5% |
| 2015 | $6,029 +383.4% | $467,150 +513.9% |
| 2014 | $1,247 | $76,098 +0.5% |
| 2013 | -- | $75,755 +2% |
| 2012 | -- | $74,271 +2% |
| 2011 | -- | $72,816 +0.8% |
| 2010 | -- | $72,273 -0.2% |
| 2009 | -- | $72,446 +2% |
| 2008 | -- | $71,026 +2% |
| 2007 | -- | $69,634 +2% |
| 2006 | -- | $68,270 +2% |
| 2005 | -- | $66,932 +2% |
| 2004 | -- | $65,620 +1.9% |
| 2003 | -- | $64,418 +2% |
| 2002 | -- | $63,156 +2% |
| 2001 | -- | $61,918 |
Find assessor info on the county website
Neighborhood: 91942
Nearby homes
- $891,9004 bd3 ba1.7k sqft9590 Gregory St, La Mesa, CA 91942Off Market
- $818,7003 bd2 ba1.1k sqft9580 Gregory St, La Mesa, CA 91942Off Market
- $840,0004 bd2 ba1.1k sqft9570 Gregory St, La Mesa, CA 91942Off Market
- $1,005,9004 bd3 ba1.9k sqft6206 Primrose Dr, La Mesa, CA 91942Off Market

- $922,1004 bd2 ba1.2k sqft6205 Broadmoor Dr, La Mesa, CA 91942Off Market
- $825,1003 bd2 ba1.2k sqft6190 Primrose Dr, La Mesa, CA 91942Off Market
- $901,2003 bd2 ba1.3k sqft6209 Broadmoor Dr, La Mesa, CA 91942Off Market
- $1,000,7004 bd2 ba1.8k sqft9560 Gregory St, La Mesa, CA 91942Off Market
Nearby schools
GreatSchools rating
- 5/10Northmont Elementary SchoolGrades: K-5Distance: 0.2 mi
- 4/10Parkway Sports and Health Science AcademyGrades: 6-8Distance: 0.8 mi
- 7/10Grossmont High SchoolGrades: 9-12Distance: 0.6 mi
Get a cash offer in 3 minutes
Find out how much your home could sell for in as little as 3 minutes with a no-obligation cash offer.
Estimated market value
$1,067,600
Get a cash offer in 3 minutes
Find out how much your home could sell for in as little as 3 minutes with a no-obligation cash offer.
Estimated market value
$1,067,600
- California
- San Diego County
- La Mesa
- 91942
- 6196 Primrose Dr
Nearby cities
Nearby zip codes
Other La Mesa Topics
