Skip main navigation
Sold for $760,000
  • $760,000

    6196 Waggoners Gap Rd, Landisburg, PA 17040

    4beds
    2,124sqft
    Single Family Residence
    Built in 1800
    29.48 Acres Lot
    $775,200 Zestimate®
    $358/sqft
    $1,988 Estimated rent

    Home value

    $775,200

    $736,000 - $814,000

    $1,988/mo

    Zestimate® history
    Loading
    Loading...

    Owner options

    List your home for rent

    $1,988/mo

    Rent Zestimate®

    Find your next renter with Zillow Rental Manager. Plus, with online applications, you can quickly screen prospective tenants – for free.

    Learn more

    $1,988/mo

    Rent Zestimate®

    Refinance and save

    $4,887/mo

    Est. payment

    Refinancing to a lower rate could help reduce your monthly payments and save thousands over the life of the loan.

    See today's rates

    $4,887/mo

    Est. payment

    Explore your selling options

    Work with a Zillow partner agent

    Leverage their expertise and Zillow's premium Showcase listings to get your home seen by more buyers.

    Get started

    List with your own agent

    Get your home in front of millions of buyers by listing it on Zillow.

    Learn how to do it

    Sell it yourself

    Take full control of how buyers see your home on Zillow by listing For Sale by Owner (FSBO).

    List your home

    What's special

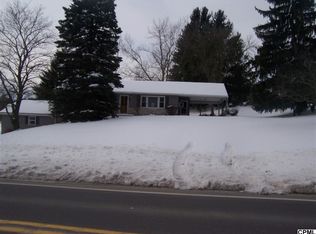
    Welcome to your own private slice of paradise! Situated on over 29 breathtaking acres, this exceptional property offers the perfect blend of functionality, beauty, and opportunity. Whether you're dreaming of a homestead, hobby farm, or home-based business, this one checks every box. The property is thoughtfully equipped with a 30X50 pole barn and an impressive, 48X72 fully concreted workshop featuring owned solar, an additional 100-amp service, and dedicated office space—previously utilized as a farm store. 18 acres of pasture with approximately 4,500 feet of high-tensile perimeter fencing and 4,000 feet of spring-fed irrigation with over an acre irrigated market garden, the land is primed for agricultural use. 5 acres wooded and over 1,000 native trees and shrubs have been planted, complemented by established apple trees and a variety of mature fruits and vegetables. Enjoy peaceful views overlooking Waggoners Gap Mountain, along with a scenic .5 acre pond and multiple ideal sites for building an additional home in a private, picturesque setting. The charming farmhouse showcases original character throughout and offers 4 bedrooms and 2 full baths, along with a traditional kitchen, dining room, living room, and a cozy enclosed sunporch. A full, walk-out unfinished basement provides excellent storage—perfect for canning and preserving. Additional features include a detached garage, fenced yard all sitting along Baken Creek. Whether you're seeking a serene rural lifestyle, space to grow your own food, or a unique live/work opportunity, this remarkable property is ready to bring your vision to life. Start your spring season off right with this one-of-a-kind property! Sellers are motivated and ready to pass this beautiful property onto the next owner.

    Zillow last checked:

    Listing updated:

    Listed by:

    Morgan Tressler 717-275-2756,

    RE/MAX 1st Advantage

    Bought with:

    David Johnson, RS309323

    Cavalry Realty LLC

    Source: Bright MLS,MLS#: PAPY2009120MLS Logo

    Facts & features

    Interior

    Bedrooms & bathrooms
    • Bedrooms: 4
    • Bathrooms: 2
    • Full bathrooms: 2
    • Main level bathrooms: 1
    Primary bedroom
    • Features: Ceiling Fan(s), Flooring - Carpet
    • Level: Upper
    • Area: 150 Square Feet
    • Dimensions: 10 X 15
    Bedroom 1
    • Features: Ceiling Fan(s), Flooring - Carpet
    • Level: Upper
    • Area: 132 Square Feet
    • Dimensions: 12 X 11
    Bedroom 2
    • Features: Ceiling Fan(s), Flooring - Carpet
    • Level: Upper
    • Area: 150 Square Feet
    • Dimensions: 10 X 15
    Bathroom 1
    • Level: Main
    • Area: 30 Square Feet
    • Dimensions: 6 X 5
    Bathroom 1
    • Level: Upper
    • Area: 30 Square Feet
    • Dimensions: 5 X 6
    Bathroom 3
    • Level: Upper
    • Area: 112 Square Feet
    • Dimensions: 8 X 14
    Dining room
    • Features: Fireplace - Other, Flooring - Wood, Ceiling Fan(s)
    • Level: Main
    • Area: 180 Square Feet
    • Dimensions: 12 X 15
    Family room
    • Level: Main
    • Area: 300 Square Feet
    • Dimensions: 12 X 25
    Kitchen
    • Features: Ceiling Fan(s), Flooring - Ceramic Tile, Kitchen - Electric Cooking
    • Level: Main
    • Area: 120 Square Feet
    • Dimensions: 8 X 15
    Living room
    • Features: Flooring - Carpet
    • Level: Main
    • Area: 260 Square Feet
    • Dimensions: 20 X 13
    Heating
    • Wall Unit, Electric, Propane
    Cooling
    • Ductless, Electric
    Appliances
    • Included: Electric Water Heater
    • Laundry: Main Level
    Features
    • Basement: Interior Entry,Exterior Entry,Concrete,Walk-Out Access
    • Has fireplace: No
    Interior area
    • Total structure area: 2,124
    • Total interior livable area: 2,124 sqft
    • Finished area above ground: 2,124
    • Finished area below ground: 0

    Property

    Parking
    • Total spaces: 2
    • Parking features: Garage Faces Front, Gravel, Detached, Driveway
    • Garage spaces: 2
    • Has uncovered spaces: Yes
    Accessibility
    • Accessibility features: None
    Features
    • Levels: Two
    • Stories: 2
    • Patio & porch: Porch, Patio
    • Pool features: None
    • Fencing: Electric,High Tensile
    • Has view: Yes
    • View description: Mountain(s)
    • Frontage type: Road Frontage
    Lot
    • Size: 29.48 Acres
    • Features: Pond, Stream/Creek, Rural
    Details
    • Additional structures: Above Grade, Below Grade, Outbuilding
    • Parcel number: 240126.00027.000
    • Zoning: RESIDENTIAL/AGRICULTURAL
    • Zoning description: Agricultural
    • Special conditions: Standard
    • Other equipment: Negotiable

    Construction

    Type & style
    • Home type: SingleFamily
    • Architectural style: Farmhouse/National Folk
    • Property subtype: Single Family Residence
    Materials
    • Frame, Vinyl Siding, Wood Siding
    • Foundation: Stone
    • Roof: Asphalt,Metal
    Condition
    • New construction: No
    • Year built: 1800

    Utilities & green energy

    • Electric: 100 Amp Service, 200+ Amp Service
    • Sewer: On Site Septic
    • Water: Well
    • Utilities for property: Electricity Available

    Community & neighborhood

    Location
    • Region: Landisburg
    • Subdivision: None Available
    • Municipality: SPRING TWP

    Other

    Other facts
    • Listing agreement: Exclusive Right To Sell
    • Listing terms: Cash,Conventional
    • Ownership: Fee Simple

    Price history

    DateEventPrice
    7/2/2026Sold$760,000-4.9%$358/sqft
    Source: Bright MLS #PAPY2009120 Report a problem
    5/20/2026Pending sale$799,000$376/sqft
    Source: Bright MLS #PAPY2009120 Report a problem
    4/15/2026Price change$799,000-6%$376/sqft
    Source: Bright MLS #PAPY2009120 Report a problem
    3/30/2026Listed for sale$850,000+133.5%$400/sqft
    Source: Bright MLS #PAPY2009120 Report a problem
    6/22/2018Sold$364,000+4.9%$171/sqft
    Source: Public Record Report a problem
    4/18/2007Sold$347,000$163/sqft
    Source: Public Record Report a problem

    Public tax history

    YearProperty taxesTax assessment
    2024$5,901 $300,400
    2023$5,901 $300,400
    2022$5,901 +6.1%$300,400
    2021$5,562 +7.2%$300,400
    2020$5,186 +8.2%$300,400
    2018$4,793 +204.4%$300,400
    2017$1,574 +17.2%$300,400
    2016$1,344 -24%$300,400
    2015$1,767 $300,400
    2014$1,767 $300,400
    2013-- $300,400
    2012-- $300,400
    2011-- $300,400 +46.7%
    2010-- $204,820
    2009-- $204,820
    2008-- $204,820 +16%
    2007-- $176,560 +45%
    2006-- $121,740
    2005-- $121,740
    2004-- $121,740
    2003-- $121,740
    2002-- $121,740

    Find assessor info on the county website

    Neighborhood: 17040

    Nearby schools

    GreatSchools rating
    Schools provided by the listing agent
    • High: West Perry High School
    • District: West Perry

    Source: Bright MLS. This data may not be complete. We recommend contacting the local school district to confirm school assignments for this home.

    Get pre-qualified for a loan
    At Zillow Home Loans, we can pre-qualify you in as little as 5 minutes with no impact to your credit score.

    An equal housing lender. NMLS #10287.

    Sell for more on Zillow
    Get a Zillow Showcase℠ listing at no additional cost and you could sell for .
    $775,200
    2% more
    +$15,504
    With Zillow Showcase(estimated)
    $790,704