6196 Washington Lane, Bensalem, PA - Nestled on nearly 1 acre in the heart of Bensalem, 6196 Washington Lane is more than a home — it is a sanctuary lovingly cared for and beautifully enhanced over time. From the moment you arrive, the breathtaking curb appeal of this solid stone and brick 3,000-square-foot rancher sets the tone for what awaits inside. The yard is a true showpiece — nearly 1 acre of flat, sun-drenched grounds that remain illuminated throughout the day. Perennials bloom in 3 of the 4 seasons, creating a colorful landscape that surrounds the home in warmth and charm. A wraparound cream fence frames the expansive rear yard, while a grand patio invites outdoor entertaining. Completing the setting is a custom mini carriage like house with garage door, thoughtfully designed as a near replica of the main home for storage. Step inside the main home through the double entry doors into the 2-story foyer adorned with custom marble tile flooring and a grand foyer closet. To the left, an expansive dining room offers versatility as a combined dining and living space. Arched custom windows, sun-filled exposures, and charming window seats create an inviting space for gatherings. Designed for effortless 1-floor living, the open floor plan flows seamlessly into the generously sized family room, conveniently adjacent to a beautifully custom-tiled powder room. From here, step into the ALL season sunroom featuring wraparound windows and direct access to the rear patio. At the heart of the home is a spectacular gourmet eat-in kitchen designed for entertaining. An A-frame vaulted ceiling with natural wood beams adds architectural drama, while granite countertops, custom backsplash and cabinetry, tile flooring, upgraded stainless steel appliances, 2 refrigerators, a glass-top stove with self-cleaning oven, and a custom stainless steel range hood with exhaust fan complete this stunning space. Whether hosting holidays or casual dinners, this kitchen was built for grand gatherings. The primary bedroom is generously sized, custom painted with chair rail detail, and offers both his and her closets. The luxurious main bathroom provides space for future enhancements and currently features a new double-sink vanity with custom cabinetry, a soaking tub, and a separate shower — a serene retreat at the end of the day. 2 additional well-sized bedrooms complete the home. Notable Highlights include: Main-floor laundry room with Speed Queen washer and dryer, utility sink, custom cabinetry, tile flooring, custom countertops, and rear yard access. Tremendous walk-up basement ready to be finished, with direct rear yard access. Floored attic for additional storage. Generously sized two-car garage with new garage doors and new automatic openers. Recently paved and expanded driveway accommodating up to six vehicles. Whole-house radon mitigation systems. Over $100,000 in newer custom upgrades. Young roof, central air, and heater. Nearly 1 acre of flat land. Custom millwork: dental casing crown molding and chair rail. Custom paint finishes. Upgraded luxury plank flooring. Immaculate tiled floors. Recessed lighting. Double-door foyer entry. This exceptional property offers close proximity to local schools, shopping, dining, including the nearby Neshaminy Mall. Outdoor enthusiasts will appreciate easy access to Neshaminy State Park for walking trails, boating, and scenic Delaware River views. Commuters enjoy convenient access to major highways including Interstate 95, U.S. Route 1, Pennsylvania Turnpike, U.S. Route 13, and the nearby New Jersey Turnpike for seamless regional travel. Rail commuters benefit from nearby SEPTA stations including Cornwells Heights Station and Trevose Station, as well as convenient bus routes throughout the area. Weekend adventures are effortless with quick travel to the North Jersey beaches, and beyond. This home reflects care, pride, and thoughtful investment of its owner.
Sold for $683,480
$683,480
6196 Washington Ln, Bensalem, PA 19020
3beds
2,946sqft
Single Family Residence
Built in 1984
0.74 Acres Lot
$690,200 Zestimate®
$232/sqft
$3,204 Estimated rent
Home value
$690,200
$642,000 - $745,000
$3,204/mo
Zestimate® history
Owner options
List your home for rent
$3,204/mo
Rent Zestimate®
Find your next renter with Zillow Rental Manager. Plus, with online applications, you can quickly screen prospective tenants – for free.
$3,204/mo
Rent Zestimate®
Refinance and save
$4,368/mo
Est. payment
Refinancing to a lower rate could help reduce your monthly payments and save thousands over the life of the loan.
$4,368/mo
Est. payment
Explore your selling options
Work with a Zillow partner agent
Leverage their expertise and Zillow's premium Showcase listings to get your home seen by more buyers.
Get startedList with your own agent
Get your home in front of millions of buyers by listing it on Zillow.
Learn how to do itSell it yourself
Take full control of how buyers see your home on Zillow by listing For Sale by Owner (FSBO).
List your homeWhat's special
Beautifully custom-tiled powder roomCustom paint finishesYoung roofSoaking tubBreathtaking curb appealSun-filled exposuresArched custom windows
Zillow last checked:
Listing updated:
Listed by:
Nicole Roman 610-308-9449,
RE/MAX Achievers-Collegeville,
Co-Listing Agent: John E Ohler Sr. 610-489-5900,
RE/MAX Achievers-Collegeville
Bought with:
Neeraj Jassal, RS280105
Rosedale Real Estate LLC
Source: Bright MLS,MLS#: PABU2113976
Facts & features
Interior
Bedrooms & bathrooms
- Bedrooms: 3
- Bathrooms: 2
- Full bathrooms: 1
- 1/2 bathrooms: 1
- Main level bathrooms: 2
- Main level bedrooms: 3
Rooms
- Room types: Living Room, Dining Room, Primary Bedroom, Bedroom 2, Bedroom 3, Kitchen, Family Room, Basement, Foyer, Sun/Florida Room, Laundry, Bathroom 1, Half Bath
Primary bedroom
- Level: Main
Bedroom 2
- Level: Main
Bedroom 3
- Level: Main
Bathroom 1
- Level: Main
Basement
- Level: Lower
Dining room
- Level: Main
Family room
- Level: Main
Foyer
- Level: Main
Half bath
- Level: Main
Kitchen
- Level: Main
Laundry
- Level: Main
Living room
- Level: Main
Other
- Level: Main
Heating
- Baseboard, Oil
Cooling
- Central Air, Electric
Appliances
- Included: Microwave, Dishwasher, Dryer, Energy Efficient Appliances, Extra Refrigerator/Freezer, Self Cleaning Oven, Oven, Range Hood, Refrigerator, Stainless Steel Appliance(s), Washer, Oven/Range - Electric, Water Heater
- Laundry: Has Laundry, Main Level, Laundry Room
Features
- Soaking Tub, Bathroom - Stall Shower, Bathroom - Walk-In Shower, Breakfast Area, Ceiling Fan(s), Chair Railings, Combination Kitchen/Living, Combination Kitchen/Dining, Combination Dining/Living, Crown Molding, Entry Level Bedroom, Exposed Beams, Family Room Off Kitchen, Flat, Open Floorplan, Formal/Separate Dining Room, Eat-in Kitchen, Kitchen - Gourmet, Kitchen Island, Recessed Lighting, Upgraded Countertops, Walk-In Closet(s), Other, Vaulted Ceiling(s), Beamed Ceilings, High Ceilings, 2 Story Ceilings
- Flooring: Ceramic Tile, Luxury Vinyl
- Doors: Sliding Glass, Storm Door(s), Double Entry
- Windows: Skylight(s), Screens, Wood Frames, Window Treatments
- Basement: Walk-Out Access,Unfinished,Interior Entry
- Has fireplace: No
Interior area
- Total structure area: 2,946
- Total interior livable area: 2,946 sqft
- Finished area above ground: 2,946
- Finished area below ground: 0
Property
Parking
- Total spaces: 8
- Parking features: Garage Faces Front, Garage Door Opener, Inside Entrance, Oversized, Attached, Driveway, On Street
- Attached garage spaces: 2
- Uncovered spaces: 6
Accessibility
- Accessibility features: None
Features
- Levels: One
- Stories: 1
- Pool features: None
- Fencing: Full,Back Yard,Vinyl
Lot
- Size: 0.74 Acres
- Dimensions: x 322.00
Details
- Additional structures: Above Grade, Below Grade
- Parcel number: 02052022003
- Zoning: R1
- Zoning description: Residential.
- Special conditions: Standard
Construction
Type & style
- Home type: SingleFamily
- Architectural style: Ranch/Rambler
- Property subtype: Single Family Residence
Materials
- Masonry
- Foundation: Block
- Roof: Architectural Shingle
Condition
- Excellent
- New construction: No
- Year built: 1984
Utilities & green energy
- Sewer: Public Sewer
- Water: Public
Community & HOA
Community
- Subdivision: Salem Point
HOA
- Has HOA: No
Location
- Region: Bensalem
- Municipality: BENSALEM TWP
Financial & listing details
- Price per square foot: $232/sqft
- Tax assessed value: $40,400
- Annual tax amount: $9,192
- Date on market: 3/5/2026
- Listing agreement: Exclusive Right To Sell
- Listing terms: Cash,Conventional,FHA,VA Loan
- Inclusions: Washer, Dryer, Kitchen Refrigerator, Garage Refrigerator, Outdoor Custom Mini House With Garage Door (matches The Home!)
- Ownership: Fee Simple
Price history
| Date | Event | Price |
|---|---|---|
| 4/29/2026 | Sold | $683,480-1.9%$232/sqft |
Source:  Bright MLS #PABU2113976 Report a problem Bright MLS #PABU2113976 Report a problem | ||
| 4/28/2026 | Pending sale | $697,000$237/sqft |
Source: Bright MLS #PABU2113976 Report a problem | ||
| 3/18/2026 | Contingent | $697,000$237/sqft |
Source: Bright MLS #PABU2113976 Report a problem | ||
| 3/5/2026 | Listed for sale | $697,000+66%$237/sqft |
Source: Bright MLS #PABU2113976 Report a problem | ||
| 12/17/2019 | Sold | $420,000$143/sqft |
Source: Public Record Report a problem | ||
| 10/15/2019 | Pending sale | $420,000$143/sqft |
Source: Coldwell Banker Residential Brokerage - Princeton Office #PABU481652 Report a problem | ||
| 10/4/2019 | Listed for sale | $420,000$143/sqft |
Source: CB Residential Brkg-Princeton #PABU481652 Report a problem | ||
Public tax history
| Year | Property taxes | Tax assessment |
|---|---|---|
| 2025 | $9,192 | $40,400 |
| 2024 | $9,192 +7.3% | $40,400 |
| 2023 | $8,570 +0.6% | $40,400 |
| 2022 | $8,520 | $40,400 |
| 2021 | $8,520 +1% | $40,400 |
| 2020 | $8,435 +4.7% | $40,400 |
| 2018 | $8,055 +0.6% | $40,400 |
| 2017 | $8,005 | $40,400 |
| 2016 | $8,005 | $40,400 |
| 2015 | -- | $40,400 |
| 2014 | -- | $40,400 |
| 2013 | -- | $40,400 |
| 2012 | -- | $40,400 |
| 2011 | -- | $40,400 |
| 2010 | -- | $40,400 |
| 2009 | -- | $40,400 |
| 2008 | -- | $40,400 |
| 2007 | -- | $40,400 |
| 2006 | -- | $40,400 |
| 2005 | -- | $40,400 +300% |
| 2004 | -- | $10,100 |
| 2003 | -- | $10,100 |
| 2002 | -- | $10,100 |
| 2000 | -- | $10,100 |
Find assessor info on the county website
Neighborhood: 19020
Nearby homes
- $700,0004 bd4 ba3.3k sqft6218 Washington Ln, Bensalem, PA 19020Sold
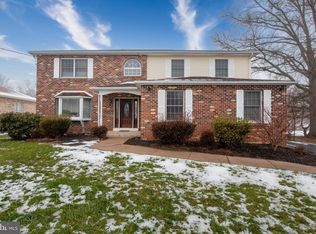
- $932,5005 bd5 ba4.1k sqft6176 Washington Ln, Bensalem, PA 19020Off Market
- $550,3004 bd2 ba1.6k sqft6236 Washington Ln, Bensalem, PA 19020Off Market
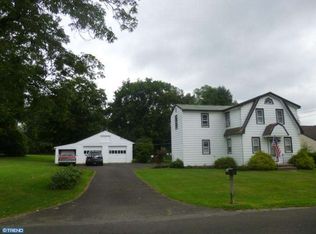
- $812,0004 bd3 ba3.5k sqft6156 Washington Ln, Bensalem, PA 19020Off Market
- $695,0005 bd3 ba2.8k sqft6250 Washington Ln, Bensalem, PA 19020Off Market
- $672,9004 bd3 ba3.2k sqft6163 Washington Ln, Bensalem, PA 19020Off Market
- $556,6004 bd4 ba2.7k sqft6149 Washington Ln, Bensalem, PA 19020Off Market
- $476,9003 bd2 ba1.8k sqft6260 Washington Ln, Bensalem, PA 19020Off Market
Nearby schools
GreatSchools rating
- 5/10Valley Elementary SchoolGrades: K-6Distance: 0.8 mi
- 4/10Cecelia Snyder Middle SchoolGrades: 7-8Distance: 2.8 mi
- 5/10Bensalem Twp High SchoolGrades: 9-12Distance: 1.9 mi
Schools provided by the listing agent
- Elementary: Valley
- Middle: Ceceila Snyder
- High: Bensalem Township
- District: Bensalem Township
Source: Bright MLS. This data may not be complete. We recommend contacting the local school district to confirm school assignments for this home.
Get a cash offer in 3 minutes
Find out how much your home could sell for in as little as 3 minutes with a no-obligation cash offer.
Estimated market value
$690,200
Get a cash offer in 3 minutes
Find out how much your home could sell for in as little as 3 minutes with a no-obligation cash offer.
Estimated market value
$690,200
- Pennsylvania
- Bucks County
- Bensalem
- 19020
- 6196 Washington Ln
Nearby cities
Nearby neighborhoods
Nearby zip codes
Other Bensalem Topics
