Are you ready to make yourself at home in this ranch co-op (55+ community) with private front courtyard? This unit's entry-level laundry sets it apart from many of the others. The new flooring and fresh paint means you can move right in and begin enjoying the three-season room off the back or the finished basement with second (non-conforming) bedroom and full bathroom. Tall ceilings create an open and welcoming living space. Located in an intelligently-designed community with clubhouse and pool that makes for a pleasant lifestyle, and the new roof provides you peace of mind. Schedule your showing today!
Sold for $125,000
$125,000
61961 Yorktown Dr #4, South Lyon, MI 48178
2beds
1,600sqft
Stock Cooperative
Built in 1980
-- sqft lot
$126,100 Zestimate®
$78/sqft
$1,976 Estimated rent
Home value
$126,100
$120,000 - $132,000
$1,976/mo
Zestimate® history
Owner options
List your home for rent
$1,976/mo
Rent Zestimate®
Find your next renter with Zillow Rental Manager. Plus, with online applications, you can quickly screen prospective tenants – for free.
$1,976/mo
Rent Zestimate®
Refinance and save
$978/mo
Est. payment
Refinancing to a lower rate could help reduce your monthly payments and save thousands over the life of the loan.
$978/mo
Est. payment
Explore your selling options
Work with a Zillow partner agent
Leverage their expertise and Zillow's premium Showcase listings to get your home seen by more buyers.
Get startedList with your own agent
Get your home in front of millions of buyers by listing it on Zillow.
Learn how to do itSell it yourself
Take full control of how buyers see your home on Zillow by listing For Sale by Owner (FSBO).
List your homeWhat's special
Zillow last checked:
Listing updated:
Listed by:
Ruth Genso 810-227-4600,
RE/MAX Platinum,
Lesa Doa 810-227-4600,
RE/MAX Platinum
Bought with:
Ruth Genso, 6501277892
RE/MAX Platinum
Source: Realcomp II,MLS#: 20251048120
Facts & features
Interior
Bedrooms & bathrooms
- Bedrooms: 2
- Bathrooms: 2
- Full bathrooms: 2
Primary bedroom
- Level: Entry
- Area: 225
- Dimensions: 15 X 15
Bedroom
- Level: Basement
- Area: 195
- Dimensions: 15 X 13
Other
- Level: Entry
Other
- Level: Basement
Family room
- Level: Basement
- Area: 300
- Dimensions: 20 X 15
Kitchen
- Level: Entry
- Area: 98
- Dimensions: 14 X 7
Laundry
- Level: Entry
- Area: 56
- Dimensions: 8 X 7
Living room
- Level: Entry
- Area: 273
- Dimensions: 21 X 13
Other
- Level: Entry
- Area: 99
- Dimensions: 11 X 9
Heating
- Baseboard, Natural Gas
Cooling
- Window Units
Appliances
- Included: Dishwasher, Dryer, Free Standing Electric Oven, Free Standing Refrigerator, Washer
- Laundry: Laundry Room
Features
- Basement: Finished
- Has fireplace: No
Interior area
- Total interior livable area: 1,600 sqft
- Finished area above ground: 900
- Finished area below ground: 700
Property
Parking
- Parking features: Assigned 1 Space, No Garage
Features
- Levels: One
- Stories: 1
- Entry location: GroundLevelwSteps
- Patio & porch: Porch
- Exterior features: Private Entrance
- Pool features: Community
Lot
- Features: Fifty Five Community
Details
- Special conditions: Short Sale No,Standard
Construction
Type & style
- Home type: Cooperative
- Architectural style: Ranch
- Property subtype: Stock Cooperative
Materials
- Brick, Wood Siding
- Foundation: Basement, Poured
Condition
- New construction: No
- Year built: 1980
Utilities & green energy
- Sewer: Public Sewer
- Water: Public
Community & HOA
Community
- Features: Clubhouse
- Senior community: Yes
HOA
- Has HOA: Yes
- Services included: Maintenance Grounds, Snow Removal, Trash, Water
- HOA fee: $450 monthly
- HOA phone: 248-617-3169
Location
- Region: South Lyon
Financial & listing details
- Price per square foot: $78/sqft
- Date on market: 10/25/2025
- Cumulative days on market: 127 days
- Listing agreement: Exclusive Right To Sell
- Listing terms: Cash
Price history
| Date | Event | Price |
|---|---|---|
| 3/26/2026 | Sold | $125,000-3.8%$78/sqft |
Source:  Realcomp II #20251048120 Report a problem Realcomp II #20251048120 Report a problem | ||
| 2/28/2026 | Pending sale | $129,900$81/sqft |
Source: Realcomp II #20251048120 Report a problem | ||
| 1/26/2026 | Price change | $129,900-7.1%$81/sqft |
Source: Realcomp II #20251048120 Report a problem | ||
| 12/5/2025 | Price change | $139,900-6.7%$87/sqft |
Source: Realcomp II #20251048120 Report a problem | ||
| 10/25/2025 | Listed for sale | $149,900$94/sqft |
Source: Realcomp II #20251048120 Report a problem | ||
Public tax history
Tax history is unavailable.
Neighborhood: 48178
Nearby homes
- $123,8003 bd2 ba900 sqft62071 Yorktown Dr UNIT 1, South Lyon, MI 48178Off Market
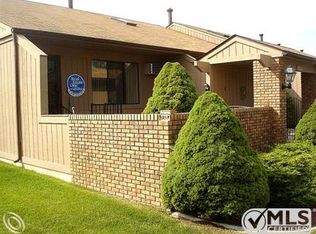
- $133,9002 bd2 ba900 sqft62071 Yorktown Dr UNIT 4, South Lyon, MI 48178Off Market
- $148,7002 bd2 ba900 sqft61961 Yorktown Dr UNIT 5, South Lyon, MI 48178Off Market
- $138,6002 bd2 ba900 sqft61961 Yorktown Dr UNIT 1, South Lyon, MI 48178Off Market
- $121,4002 bd2 ba900 sqft61961 Yorktown Dr UNIT 2, South Lyon, MI 48178Off Market
- $---- bd-- ba-- sqft62181 Yorktown Dr UNIT 3, South Lyon, MI 48178Off Market
- $126,3003 bd2 ba900 sqft62181 Yorktown Dr UNIT 1, South Lyon, MI 48178Off Market
- $121,0002 bd1 ba900 sqft62181 Yorktown Dr UNIT 4, South Lyon, MI 48178Off Market
Nearby schools
GreatSchools rating
- 6/10Frank E. Bartlett SchoolGrades: PK-5Distance: 0.6 mi
- 8/10Centennial Middle SchoolGrades: 6-8Distance: 1.8 mi
- 8/10South Lyon High SchoolGrades: 9-12Distance: 0.5 mi


Get pre-qualified for a loan
At Zillow Home Loans, we can pre-qualify you in as little as 5 minutes with no impact to your credit score.An equal housing lender. NMLS #10287.
- Michigan
- Oakland County
- South Lyon
- 48178
- 61961 Yorktown Dr Unit 4
Nearby cities
Nearby zip codes
Other South Lyon Topics
