This is the Suntree pool home you've been waiting for! Featuring four bedrooms, 2 full baths and a half bath for the pool. Completely updated designer kitchen (2024) with custom cabinets, Sub Zero refrigerator, gas range, quartz countertops and distinctive lighting. All 3 bathrooms have been completely updated. Newer flooring throughout the home. Enclosed saltwater lagoon style pool with waterfall and spa with pavers connecting to the 3 car garage with a built in workbench. Newer impact rated windows and a fully fenced backyard. A motorized Retractable Patio Screen can be remotely adjusted to provide storm/impact protection and privacy. Roof is 2018, AC is 2020, WH 2019. Easy access to highways, short drive to the beach and Viera shopping. Zoned for Suntree Elementary, Viera MS and Viera HS. Neighborhood amenites include park with playground, tennis, basketball court and gated for peace of mind.
Under contract
$698,000
6197 Arlington Cir, Melbourne, FL 32940
4beds
2,564sqft
Single Family Residence
Built in 2000
0.25 Acres Lot
$692,900 Zestimate®
$272/sqft
$55/mo HOA
What's special
Four bedroomsQuartz countertopsGas rangeDistinctive lightingCustom cabinetsNewer impact rated windowsCompletely updated designer kitchen
- 24 days
- 1,468
- 154
Likely to sell faster than
Zillow last checked:
Listing updated:
Listed by:
Timothy M Currie 321-947-7546,
LPT Realty, LLC
Source: Space Coast AOR,MLS#: 1085006
Facts & features
Interior
Bedrooms & bathrooms
- Bedrooms: 4
- Bathrooms: 3
- Full bathrooms: 2
- 1/2 bathrooms: 1
Heating
- Central, Electric
Cooling
- Central Air, Electric
Appliances
- Included: Dishwasher, Microwave, Refrigerator
- Laundry: In Unit
Features
- Ceiling Fan(s), Open Floorplan, Split Bedrooms, Vaulted Ceiling(s), Walk-In Closet(s)
- Flooring: Laminate, Tile
- Has fireplace: No
Interior area
- Total structure area: 3,762
- Total interior livable area: 2,564 sqft
Property
Parking
- Total spaces: 3
- Parking features: Garage
- Garage spaces: 3
Features
- Levels: One
- Stories: 1
- Patio & porch: Screened
- Has private pool: Yes
- Pool features: Heated, In Ground, Screen Enclosure, Waterfall
- Has spa: Yes
- Spa features: Heated, In Ground
- Fencing: Back Yard,Privacy,Wood
- Has view: Yes
- View description: City
Lot
- Size: 0.25 Acres
- Features: Many Trees, Sprinklers In Front, Sprinklers In Rear
Details
- Additional parcels included: 2622350
- Parcel number: 263624780000d.00002.00
- Zoning description: Residential
- Special conditions: Standard
Construction
Type & style
- Home type: SingleFamily
- Architectural style: Traditional
- Property subtype: Single Family Residence
Materials
- Block, Stucco
- Roof: Shingle
Condition
- Updated/Remodeled
- New construction: No
- Year built: 2000
Utilities & green energy
- Sewer: Public Sewer
- Water: Public
- Utilities for property: Cable Connected, Electricity Connected, Sewer Connected, Water Connected
Community & HOA
Community
- Security: Other
- Subdivision: Windsor Estates Phase 3
HOA
- Has HOA: Yes
- Amenities included: Park, Pickleball, Playground, Tennis Court(s)
- Services included: Maintenance Grounds
- HOA fee: $655 annually
- HOA name: Windsor Estates
Location
- Region: Melbourne
Financial & listing details
- Price per square foot: $272/sqft
- Tax assessed value: $547,870
- Annual tax amount: $3,731
- Date on market: 8/14/2026
- Listing terms: Cash,Conventional,FHA,VA Loan
- Road surface type: Asphalt
Estimated market value
$692,900
$658,000 - $728,000
$3,975/mo
Price history
| Date | Event | Price |
|---|---|---|
| 8/19/2026 | Contingent | $698,000$272/sqft |
Source: Space Coast AOR #1085006 Report a problem | ||
| 8/14/2026 | Listed for sale | $698,000+99.4%$272/sqft |
Source: Space Coast AOR #1085006 Report a problem | ||
| 2/28/2018 | Sold | $350,000-4.1%$137/sqft |
Source: Space Coast AOR #799069 Report a problem | ||
| 1/13/2018 | Pending sale | $365,000$142/sqft |
Source: RE/MAX Interactive #799069 Report a problem | ||
| 11/27/2017 | Listed for sale | $365,000+693.5%$142/sqft |
Source: RE/MAX Interactive #799069 Report a problem | ||
| 9/20/1999 | Sold | $46,000$18/sqft |
Source: Public Record Report a problem | ||
Public tax history
| Year | Property taxes | Tax assessment |
|---|---|---|
| 2025 | $3,731 +8% | $269,030 +2.9% |
| 2024 | $3,455 +1.8% | $261,450 +3% |
| 2023 | $3,394 +7.2% | $253,840 +3% |
| 2022 | $3,165 -3.5% | $246,450 +3% |
| 2021 | $3,281 +2.1% | $239,280 +1.4% |
| 2020 | $3,214 +1.5% | $235,980 +2.3% |
| 2019 | $3,167 | $230,680 -31.5% |
| 2018 | $3,167 -39.9% | $336,860 +37.2% |
| 2017 | $5,270 +48.3% | $245,480 +2.1% |
| 2016 | $3,554 -1.9% | $240,440 +0.7% |
| 2015 | $3,622 -3.4% | $238,770 +0.8% |
| 2014 | $3,750 | $236,880 -8.7% |
| 2013 | -- | $259,560 +13.1% |
| 2012 | $3,353 -4.4% | $229,480 -3.6% |
| 2011 | $3,506 +7.5% | $237,960 -10.2% |
| 2010 | $3,260 +9.3% | $264,970 -8.4% |
| 2009 | $2,984 -0.3% | $289,420 -21.5% |
| 2008 | $2,993 -1.9% | $368,500 +2.2% |
| 2007 | $3,052 -8.7% | $360,500 +2.3% |
| 2005 | $3,342 -2.8% | $352,470 +29.4% |
| 2004 | $3,436 -2.1% | $272,440 +12.4% |
| 2003 | $3,510 +2.8% | $242,400 +16.1% |
| 2002 | $3,415 +2.5% | $208,710 +0.2% |
| 2001 | $3,331 +368.3% | $208,210 +447.9% |
| 2000 | $711 | $38,000 |
Find assessor info on the county website
Monthly payment
Est. payment
Payment breakdown
Explore the cost of this home by adjusting the details. Changes won't be saved.Climate risks
Neighborhood: 32940
Nearby schools
Schools provided by the listing agent
- Elementary: Suntree
- Middle: Viera Middle School
- High: Viera
Source: Space Coast AOR. This data may not be complete. We recommend contacting the local school district to confirm school assignments for this home.
Similar homes
- $689,9004 bd4 ba2.5k sqft1122 Vestavia Cir, Melbourne, FL 32940For Sale
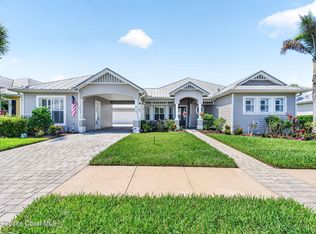 MLS ID #1079817, Anthony Breitbach. Space Coast AOR
 - $724,9994 bd3 ba2.4k sqft8552 Strom Park Dr, Melbourne, FL 32940For Sale
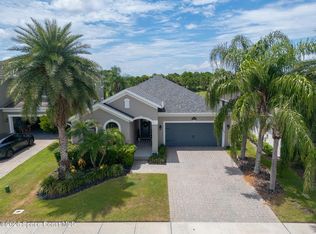 MLS ID #1086121, Cartama Ramos Crafton. Space Coast AOR
 - $630,0003 bd2 ba1.8k sqft983 Wildwood Dr, Melbourne, FL 32940For Sale
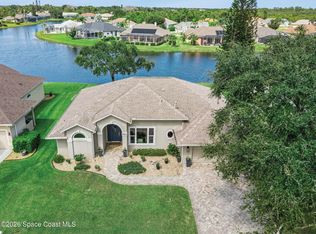 MLS ID #1085072, Brinley Donovan. Space Coast AOR
 - $625,0004 bd4 ba2.5k sqft8426 Stalwart Cir, Melbourne, FL 32940For Sale
 MLS ID #1084609, Jennifer Marin. Space Coast AOR
