Watermark, an upscale community nestled around beautiful Watermark Lake in award-winning Chesterfield County, Virginia features Eastwood Homes’ most innovative line of townhome designs in a beautiful master-planned setting. The Edenton is a two-story townhome with 3 bedrooms and 2.5 baths. Stepping inside you'll be greeted by a spacious family room open to the dining area. Kitchen with upgraded white cabinetry, island, pantry, quartz counters, and tile backsplash. Durable EVP flooring throughout the first floor main living areas. Primary suite features an ensuite bath with tiled, luxury shower and tray ceiling. Powder room for guests completes the first floor. Upstairs you'll find two additional bedrooms with large walk-in closets, a loft area and a hall bathroom with double vanity. Planned amenities in the community consist of a 200,000-square-foot town center with shops and restaurants, a luxury clubhouse with a state-of-the-art fitness center, an Olympic-sized swimming pool, tennis courts, and recreation fields.
Sold for $384,945
$384,945
6197 Belay Dr, North Chesterfield, VA 23234
3beds
1,763sqft
Townhouse, Single Family Residence
Built in 2023
-- sqft lot
$384,700 Zestimate®
$218/sqft
$2,430 Estimated rent
Home value
$384,700
$365,000 - $404,000
$2,430/mo
Zestimate® history
Owner options
List your home for rent
$2,430/mo
Rent Zestimate®
Find your next renter with Zillow Rental Manager. Plus, with online applications, you can quickly screen prospective tenants – for free.
$2,430/mo
Rent Zestimate®
Refinance and save
$2,448/mo
Est. payment
Refinancing to a lower rate could help reduce your monthly payments and save thousands over the life of the loan.
$2,448/mo
Est. payment
Explore your selling options
Work with a Zillow partner agent
Leverage their expertise and Zillow's premium Showcase listings to get your home seen by more buyers.
Get startedList with your own agent
Get your home in front of millions of buyers by listing it on Zillow.
Learn how to do itSell it yourself
Take full control of how buyers see your home on Zillow by listing For Sale by Owner (FSBO).
List your homeWhat's special
Olympic-sized swimming poolTray ceilingBeautiful watermark lakeLuxury clubhouseHall bathroomTennis courtsPowder room
Zillow last checked:
Listing updated:
Listed by:
Kim Sebrell 804-539-7524,
Keller Williams Realty
Bought with:
Bernadine Doggett, 0225239114
United Real Estate Richmond
Source: CVRMLS,MLS#: 2324381 Originating MLS: Central Virginia Regional MLS
Originating MLS: Central Virginia Regional MLSFacts & features
Interior
Bedrooms & bathrooms
- Bedrooms: 3
- Bathrooms: 3
- Full bathrooms: 2
- 1/2 bathrooms: 1
Primary bedroom
- Description: Luxury tiled shower, tray ceiling, walk-in closet
- Level: First
- Dimensions: 15.7 x 13.10
Bedroom 2
- Description: Carpet, large walk-in closet
- Level: Second
- Dimensions: 14.9 x 11.0
Bedroom 3
- Description: Carpet, large walk-in closet
- Level: Second
- Dimensions: 15.9 x 10.4
Dining room
- Description: Dining room, EVP
- Level: First
- Dimensions: 16.7 x 7.0
Family room
- Description: Spacious family room open to dining room, EVP
- Level: First
- Dimensions: 16.7 x 11.4
Other
- Description: Shower
- Level: First
Other
- Description: Tub & Shower
- Level: Second
Half bath
- Level: First
Kitchen
- Description: Upgraded cabinetry, quartz, island, pantry, EVP
- Level: First
- Dimensions: 8.11 x 10.5
Recreation
- Description: Loft area w/ hall bathroom
- Level: Second
- Dimensions: 15.10 x 10.1
Heating
- Electric, Forced Air, Heat Pump
Cooling
- Central Air
Appliances
- Included: Dishwasher, Microwave, Oven, Water Heater
- Laundry: Washer Hookup, Dryer Hookup
Features
- Bedroom on Main Level, Tray Ceiling(s), Dining Area, Double Vanity, Eat-in Kitchen, Granite Counters, High Ceilings, Kitchen Island, Loft, Bath in Primary Bedroom, Main Level Primary, Pantry, Walk-In Closet(s)
- Flooring: Partially Carpeted, Vinyl
- Has basement: No
- Attic: Pull Down Stairs
Interior area
- Total interior livable area: 1,763 sqft
- Finished area above ground: 1,763
Property
Parking
- Total spaces: 1
- Parking features: Detached, Garage, Parking Lot
- Garage spaces: 1
- Has uncovered spaces: Yes
Features
- Levels: Two
- Stories: 2
- Patio & porch: Front Porch
- Pool features: Pool, Community
Details
- Parcel number: 771678128400000
- Special conditions: Corporate Listing
Construction
Type & style
- Home type: Townhouse
- Architectural style: Row House,Two Story
- Property subtype: Townhouse, Single Family Residence
- Attached to another structure: Yes
Materials
- Drywall, Frame, Vinyl Siding
- Foundation: Slab
Condition
- New Construction,Under Construction
- New construction: Yes
- Year built: 2023
Utilities & green energy
- Sewer: Public Sewer
- Water: Public
Community & HOA
Community
- Features: Common Grounds/Area, Clubhouse, Fitness, Home Owners Association, Lake, Maintained Community, Playground, Pond, Pool, Sports Field, Tennis Court(s), Trails/Paths
- Subdivision: Watermark
HOA
- Has HOA: Yes
- Amenities included: Landscaping, Management
- Services included: Clubhouse, Common Areas, Maintenance Grounds, Maintenance Structure, Pool(s)
- HOA fee: $115 monthly
Location
- Region: North Chesterfield
Financial & listing details
- Price per square foot: $218/sqft
- Tax assessed value: $326,400
- Annual tax amount: $2,905
- Date on market: 10/3/2025
- Ownership: Corporate
- Ownership type: Corporation
Price history
| Date | Event | Price |
|---|---|---|
| 4/18/2024 | Sold | $384,945$218/sqft |
Source:  CVRMLS #2324381 Report a problem CVRMLS #2324381 Report a problem | ||
| 1/24/2024 | Pending sale | $384,945$218/sqft |
Source: CVRMLS #2324381 Report a problem | ||
| 10/6/2023 | Listed for sale | $384,945$218/sqft |
Source: CVRMLS #2324381 Report a problem | ||
Public tax history
| Year | Property taxes | Tax assessment |
|---|---|---|
| 2025 | $2,905 +18.1% | $326,400 |
| 2024 | $2,461 | $326,400 |
Find assessor info on the county website
Neighborhood: 23234
Nearby homes
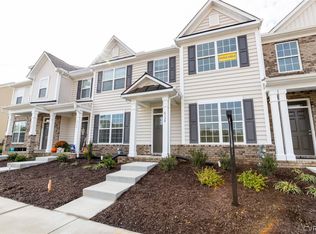
- $325,4003 bd3 ba1.4k sqft7008 Hawser Ln, North Chesterfield, VA 23234Off Market
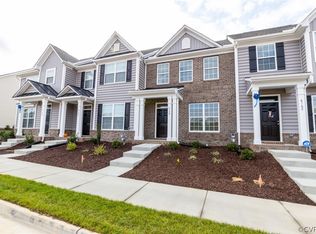
- $329,9003 bd3 ba1.4k sqft7004 Hawser Ln, North Chesterfield, VA 23234Off Market
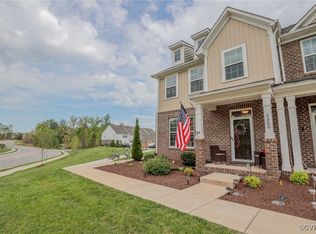
- $373,0003 bd3 ba1.8k sqft7000 Hawser Ln, North Chesterfield, VA 23234Sold
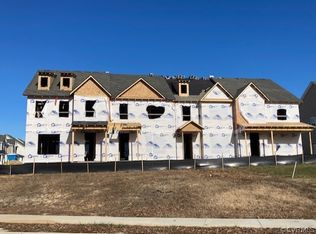
- $373,7003 bd3 ba1.8k sqft7012 Hawser Ln, North Chesterfield, VA 23234Off Market
- $361,6003 bd2 ba1.7k sqft7016 Hawser Ln, North Chesterfield, VA 23234Off Market
- $300,0003 bd3 ba1.4k sqft7020 Hawser Ln, North Chesterfield, VA 23234Sold
- $2,2001.468 Acres6924 Hawser Ln, North Chesterfield, VA 23234Off Market
- $332,0003 bd2 ba1.5k sqft7024 Hawser Ln, North Chesterfield, VA 23234Off Market
Nearby schools
GreatSchools rating
- 3/10Hopkins Road Elementary SchoolGrades: PK-5Distance: 2.1 mi
- 1/10Falling Creek Middle SchoolGrades: 6-8Distance: 3.3 mi
- 3/10Lloyd C Bird High SchoolGrades: 9-12Distance: 2.2 mi
Schools provided by the listing agent
- Elementary: Hopkins
- Middle: Falling Creek
- High: Bird
Source: CVRMLS. This data may not be complete. We recommend contacting the local school district to confirm school assignments for this home.
Get a cash offer in 3 minutes
Find out how much your home could sell for in as little as 3 minutes with a no-obligation cash offer.
Estimated market value
$384,700
Get a cash offer in 3 minutes
Find out how much your home could sell for in as little as 3 minutes with a no-obligation cash offer.
Estimated market value
$384,700
- Virginia
- Chesterfield County
- Chesterfield
- 23234
- 6197 Belay Dr
Nearby cities
Nearby zip codes
Other Chesterfield Topics
