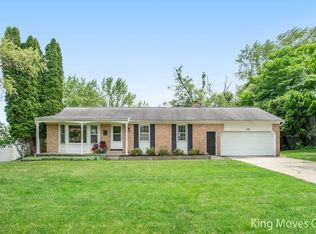
6197 Dunbarton St SE, Ada, MI 49301
What's special
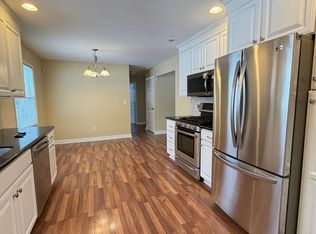
Opportunity is knocking! This 4 bedroom, 2.5 bath home in Adacroft offers the space, layout and potential —just bring your vision and make it your own. Hardwood floors run throughout much of the main level, where you'll find generous living and dining spaces plus a cozy family room with fireplace and sliders to the backyard. The kitchen offers plenty of cabinetry and stainless appliances, while all four bedrooms are conveniently located upstairs. A finished lower level adds even more usable space with built-ins and room for a rec area, home office, gym or flex room. Outside, enjoy a mature, tree-lined setting, backyard deck, storage shed and attached 2-car garage. With some cosmetic updates, this home has the potential to truly shine—and offers a fantastic opportunity to build equity while creating exactly what you want. Offers due 8/28 @ 10 AM.
- 5 days |
- 3,071 |
- 247 |
Travel times
Family Room
Kitchen
Primary Bedroom
Zillow last checked:
Listing updated:
Mark M Brace 616-447-7025,
Berkshire Hathaway HomeServices Michigan Real Estate (Main) 616-364-9551
Facts & features
Interior
Bedrooms & bathrooms
- Bedrooms: 4
- Bathrooms: 3
- Full bathrooms: 2
- 1/2 bathrooms: 1
Heating
- Forced Air
Cooling
- Central Air
Appliances
- Included: Dishwasher, Disposal, Dryer, Range, Refrigerator, Washer
- Laundry: In Basement, Laundry Chute, Laundry Room
Features
- Ceiling Fan(s), Eat-in Kitchen
- Flooring: Carpet, Ceramic Tile, Wood
- Basement: Full
- Number of fireplaces: 1
- Fireplace features: Family Room, Gas Log
Interior area
- Total structure area: 1,982
- Total interior livable area: 2,478 sqft
- Finished area below ground: 0
Property
Parking
- Total spaces: 2
- Parking features: Attached, Garage Door Opener
- Garage spaces: 2
Features
- Stories: 2
Lot
- Size: 0.29 Acres
- Dimensions: 92 x 135
- Features: Cul-De-Sac, Ground Cover
Details
- Additional structures: Shed(s)
- Parcel number: 411532275025
- Zoning description: res
Construction
Type & style
- Home type: SingleFamily
- Architectural style: Traditional
- Property subtype: Single Family Residence
Materials
- Aluminum Siding, Brick
- Roof: Composition
Condition
- New construction: No
- Year built: 1972
Utilities & green energy
- Sewer: Public Sewer
- Water: Public
- Utilities for property: Natural Gas Available, Electricity Available, Cable Available, Natural Gas Connected
Community & HOA
HOA
- Has HOA: Yes
- Services included: Other
- HOA fee: $100 annually
Location
- Region: Ada
Financial & listing details
- Price per square foot: $161/sqft
- Tax assessed value: $138,385
- Annual tax amount: $4,466
- Date on market: 8/20/2026
- Listing terms: Cash,FHA,VA Loan,MSHDA,Conventional
- Electric utility on property: Yes
- Road surface type: Paved
Price history
| Date | Event | Price |
|---|---|---|
| 8/20/2026 | Listed for sale | $399,900+73.9%$161/sqft |
Source: | ||
| 11/2/2016 | Sold | $230,000+2.2%$93/sqft |
Source: | ||
| 9/15/2016 | Listed for sale | $225,000$91/sqft |
Source: Greenridge Realty (Lowell) #16047802 Report a problem | ||
Public tax history
| Year | Property taxes | Tax assessment |
|---|---|---|
| 2025 | $4,250 | $186,100 +7.8% |
| 2024 | -- | $172,700 +32.3% |
| 2021 | -- | $130,500 +1.6% |
| 2020 | -- | $128,400 +4.7% |
| 2019 | -- | $122,600 +6.1% |
| 2018 | -- | $115,500 +18.5% |
| 2017 | $2,657 | $97,500 +10.4% |
| 2016 | $2,657 | $88,300 |
| 2015 | $2,657 | $88,300 +2.9% |
| 2013 | -- | $85,800 +4.6% |
| 2011 | -- | $82,000 -7.3% |
| 2010 | -- | $88,500 -8.9% |
| 2009 | -- | $97,100 +4.9% |
| 2007 | -- | $92,600 +4.3% |
| 2006 | -- | $88,824 +3.7% |
| 2005 | -- | $85,655 +3.3% |
| 2004 | -- | $82,919 +6.2% |
| 2002 | -- | $78,063 +3.2% |
| 2001 | -- | $75,643 |
Find assessor info on the county website
Monthly payment
Estimated market value
$391,800
$372,000 - $411,000
$3,755/mo
Climate risks
Explore flood, wildfire, and other predictive climate risk information for this property on First Street®️.