Welcome to this meticulously maintained and tastefully updated home in highly desirable Homestead Farm II. This 4 bed/3 bath home has an open concept floor plan that feels like a newbuild but benefits from the charm found in a mature neighborhood. Sandford Homes is one of the most respected homebuilders in the Denver area. Located on one of the best cul de sacs in the neighborhood this lovely home boasts a remodeled kitchen, fully finished basement, and a hard to find huge primary suite. Large windows and wood floors provide plenty of natural light and warmth. The kitchen features slab quartz countertops, updated white cabinetry, and stainless steel appliances including a gourmet dual fuel/dual oven w/overhead vent. The great room with vaulted ceiling and gas fireplace provide a warm and comfortable space to entertain or enjoy family time. The main level bedroom with full bath can be used as an office or bedroom. The upper level features a spacious primary suite with a walk-in closet and lovely updated four piece bathroom. A secondary bedroom and large loft complete the upper level living space. The finished basement features a super functional rec room/media room along with a fourth bedroom, a private 3/4 bath and a large storage/workshop space. Step out back and you will find a very private vaulted patio surrounded by professional quality landscaping. Storage is not a problem with a large built in storage space integrated into the house off the back patio. Additional upgrades include a $35K tile roof (save on insurance!) with covered gutters, interior and exterior paint, newer windows, front and rear door, canned lighting and a newer sprinkler controller. Homestead Farm II is located in the highly rated Littleton School District. This sought-after community of just 400 homes has four tennis courts, a pool (with an active swim team and master's swim program), walking trails and annual holiday events. Don't miss this wonderful opportunity!
Sold for $845,000
$845,000
6197 E Long Place, Centennial, CO 80112
4beds
2,988sqft
Single Family Residence
Built in 1981
7,797 Square Feet Lot
$917,200 Zestimate®
$283/sqft
$3,688 Estimated rent
Home value
$917,200
$871,000 - $972,000
$3,688/mo
Zestimate® history
Owner options
List your home for rent
$3,688/mo
Rent Zestimate®
Find your next renter with Zillow Rental Manager. Plus, with online applications, you can quickly screen prospective tenants – for free.
$3,688/mo
Rent Zestimate®
Refinance and save
$5,118/mo
Est. payment
Refinancing to a lower rate could help reduce your monthly payments and save thousands over the life of the loan.
$5,118/mo
Est. payment
Explore your selling options
Work with a Zillow partner agent
Leverage their expertise and Zillow's premium Showcase listings to get your home seen by more buyers.
Get startedList with your own agent
Get your home in front of millions of buyers by listing it on Zillow.
Learn how to do itSell it yourself
Take full control of how buyers see your home on Zillow by listing For Sale by Owner (FSBO).
List your homeWhat's special
Zillow last checked:
Listing updated:
Listed by:
Eric Johnson 303-718-1947 eric@door2denver.com,
MB Metro Brokers - Door2Denver
Bought with:
Michelle Brown, 100056968
Coldwell Banker Realty 24
Source: REcolorado as distributed by MLS GRID,MLS#: 1624559
Facts & features
Interior
Bedrooms & bathrooms
- Bedrooms: 4
- Bathrooms: 3
- Full bathrooms: 1
- 3/4 bathrooms: 2
- Main level bathrooms: 1
- Main level bedrooms: 1
Primary bedroom
- Description: Oversized Primary Bedroom W/Walk In Closet(S)
- Level: Upper
- Area: 234 Square Feet
- Dimensions: 13 x 18
Bedroom
- Description: Main Floor Bedroom Or Office
- Level: Main
- Area: 144 Square Feet
- Dimensions: 12 x 12
Bedroom
- Description: Second Upper Bedroom
- Level: Upper
- Area: 156 Square Feet
- Dimensions: 12 x 13
Bedroom
- Description: Large Basement Bedroom With En Suite Bath
- Level: Basement
- Area: 176 Square Feet
- Dimensions: 11 x 16
Primary bathroom
- Description: Spacious Primary Bath With Huge Shower & Dual Sinks
- Level: Upper
- Area: 133 Square Feet
- Dimensions: 7 x 19
Bathroom
- Description: Full Bath On Main Level
- Level: Main
- Area: 56 Square Feet
- Dimensions: 7 x 8
Bathroom
- Description: Bath With Shower And Dual Door Access
- Level: Basement
- Area: 60 Square Feet
- Dimensions: 6 x 10
Dining room
- Description: Dining Room Open To Kitchen
- Level: Main
- Area: 108 Square Feet
- Dimensions: 9 x 12
Family room
- Description: Large Family Rec Room/Media Area
- Level: Basement
- Area: 418 Square Feet
- Dimensions: 19 x 22
Great room
- Description: Large Spacious Great/Living Room
- Level: Main
- Area: 264 Square Feet
- Dimensions: 12 x 22
Kitchen
- Description: Updated/Remodeled Kitchen
- Level: Main
- Area: 143 Square Feet
- Dimensions: 11 x 13
Laundry
- Description: Main Floor Laundry
- Level: Main
- Area: 18 Square Feet
- Dimensions: 3 x 6
Loft
- Description: Spacious Loft For Workspace Or Relaxing
- Level: Upper
- Area: 240 Square Feet
- Dimensions: 15 x 16
Utility room
- Description: Finished Utility Room With Storage & Workspace
- Level: Basement
- Area: 187 Square Feet
- Dimensions: 11 x 17
Heating
- Forced Air
Cooling
- Attic Fan, Central Air
Appliances
- Included: Dishwasher, Disposal, Dryer, Gas Water Heater, Microwave, Oven, Refrigerator, Washer
Features
- Ceiling Fan(s), Granite Counters, Open Floorplan, Primary Suite, Smoke Free, Vaulted Ceiling(s), Walk-In Closet(s)
- Flooring: Carpet, Tile, Wood
- Windows: Bay Window(s), Double Pane Windows, Window Coverings
- Basement: Finished
- Number of fireplaces: 1
- Fireplace features: Gas Log, Great Room
Interior area
- Total structure area: 2,988
- Total interior livable area: 2,988 sqft
- Finished area above ground: 1,956
- Finished area below ground: 1,032
Property
Parking
- Total spaces: 2
- Parking features: Garage - Attached
- Attached garage spaces: 2
Features
- Levels: Two
- Stories: 2
- Entry location: Ground
- Patio & porch: Covered, Deck, Front Porch, Patio
- Exterior features: Private Yard
- Fencing: Full
Lot
- Size: 7,797 Square Feet
- Features: Cul-De-Sac, Level, Sprinklers In Front, Sprinklers In Rear
Details
- Parcel number: 031906113
- Zoning: Res
- Special conditions: Standard
Construction
Type & style
- Home type: SingleFamily
- Architectural style: Traditional
- Property subtype: Single Family Residence
Materials
- Brick, Frame
- Foundation: Slab
- Roof: Concrete
Condition
- Updated/Remodeled
- Year built: 1981
Details
- Builder model: Pinehurst
- Builder name: Sanford Homes
Utilities & green energy
- Sewer: Public Sewer
- Water: Public
Community & HOA
Community
- Security: Carbon Monoxide Detector(s), Smoke Detector(s), Video Doorbell
- Subdivision: Homestead Farm II
HOA
- Has HOA: Yes
- Amenities included: Playground, Pool, Tennis Court(s), Trail(s)
- Services included: Maintenance Grounds, Recycling, Trash
- HOA fee: $1,179 annually
- HOA name: Executive Management Group
- HOA phone: 720-677-6468
Location
- Region: Centennial
Financial & listing details
- Price per square foot: $283/sqft
- Tax assessed value: $847,800
- Annual tax amount: $5,160
- Date on market: 5/3/2024
- Listing terms: Cash,Conventional,FHA,VA Loan
- Exclusions: Sellers Personal Property.
- Ownership: Individual
- Road surface type: Paved
Price history
| Date | Event | Price |
|---|---|---|
| 6/28/2024 | Sold | $845,000-3.3%$283/sqft |
Source:  REcolorado as distributed by MLS GRID #1624559 Report a problem REcolorado as distributed by MLS GRID #1624559 Report a problem | ||
| 5/31/2024 | Pending sale | $874,000$293/sqft |
Source: REcolorado as distributed by MLS GRID #1624559 Report a problem | ||
| 5/23/2024 | Price change | $874,000-2.8%$293/sqft |
Source: REcolorado as distributed by MLS GRID #1624559 Report a problem | ||
| 5/2/2024 | Listed for sale | $899,000+77.7%$301/sqft |
Source: REcolorado as distributed by MLS GRID #1624559 Report a problem | ||
| 8/22/2014 | Sold | $506,000-1.7%$169/sqft |
Source: Public Record Report a problem | ||
| 7/12/2014 | Listed for sale | $515,000+21.2%$172/sqft |
Source: Fuller Sotheby's International Realty #6710750 Report a problem | ||
| 1/23/2010 | Listing removed | $424,999$142/sqft |
Source: Brinkman Mountain Real Estate, LLC #829726 Report a problem | ||
| 1/17/2010 | Price change | $424,999-5.5%$142/sqft |
Source: Brinkman Mountain Real Estate, LLC #829726 Report a problem | ||
| 11/18/2009 | Listed for sale | $449,500+82%$150/sqft |
Source: Brinkman Mountain Real Estate, LLC #829726 Report a problem | ||
| 8/31/1999 | Sold | $247,000+30%$83/sqft |
Source: Public Record Report a problem | ||
| 6/18/1996 | Sold | $190,000$64/sqft |
Source: Public Record Report a problem | ||
Public tax history
| Year | Property taxes | Tax assessment |
|---|---|---|
| 2025 | $6,281 +6.6% | $52,988 -1.5% |
| 2024 | $5,893 +14.2% | $53,788 -7.3% |
| 2023 | $5,160 +0.1% | $58,030 +31.1% |
| 2022 | $5,155 | $44,258 -2.8% |
| 2021 | -- | $45,531 +6.9% |
| 2020 | $4,825 +7.2% | $42,607 |
| 2019 | $4,501 | $42,607 +0.8% |
| 2018 | $4,501 +6.6% | $42,278 |
| 2017 | $4,222 | $42,278 +25.6% |
| 2016 | -- | $33,655 |
| 2015 | -- | $33,655 +13.5% |
| 2014 | $3,493 +46.9% | $29,643 +3.5% |
| 2013 | $2,377 | $28,640 |
| 2012 | -- | $28,640 |
| 2011 | $2,959 +11% | $28,640 +0.7% |
| 2010 | $2,665 -1.8% | $28,440 |
| 2009 | $2,714 | $28,440 -0.8% |
| 2008 | -- | $28,672 |
| 2007 | -- | $28,672 +16.6% |
| 2006 | -- | $24,580 |
| 2005 | -- | $24,580 -0.1% |
| 2002 | $2,161 +8.3% | $24,610 +17.2% |
| 2001 | $1,995 | $20,990 |
Find assessor info on the county website
Neighborhood: 80112
Nearby homes
- $901,6004 bd3 ba3k sqft6177 E Long Pl, Centennial, CO 80112Off Market

- $1,124,6005 bd4 ba3.5k sqft6227 E Long Pl, Centennial, CO 80112Off Market
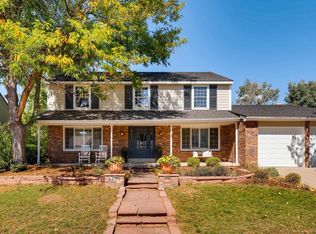
- $960,7004 bd3 ba2.6k sqft6166 E Kettle Ave, Centennial, CO 80112Off Market
- $798,5003 bd3 ba1.8k sqft6121 E Long Cir S, Centennial, CO 80112Off Market
- $1,087,7004 bd4 ba2.4k sqft6157 E Long Pl, Centennial, CO 80112Off Market
- $821,9003 bd2 ba1.9k sqft6198 E Long Pl, Centennial, CO 80112Off Market
- $992,7006 bd3 ba3.3k sqft6178 E Long Pl, Centennial, CO 80112Off Market
- $857,4004 bd3 ba2.4k sqft6228 E Long Pl, Centennial, CO 80112Off Market
Nearby schools
GreatSchools rating
- 7/10Ford ElementaryGrades: K-5Distance: 1.2 mi
- 8/10Newton Middle SchoolGrades: 6-8Distance: 1.9 mi
- 8/10Arapahoe High SchoolGrades: 9-12Distance: 2.5 mi
Schools provided by the listing agent
- Elementary: Ford
- Middle: Newton
- High: Arapahoe
- District: Littleton 6
Source: REcolorado as distributed by MLS GRID. This data may not be complete. We recommend contacting the local school district to confirm school assignments for this home.
Get a cash offer in 3 minutes
Find out how much your home could sell for in as little as 3 minutes with a no-obligation cash offer.
Estimated market value
$917,200
Get a cash offer in 3 minutes
Find out how much your home could sell for in as little as 3 minutes with a no-obligation cash offer.
Estimated market value
$917,200
- Colorado
- Arapahoe County
- Centennial
- 80112
- 6197 E Long Place
Nearby cities
Nearby zip codes
Other Centennial Topics
