Elegant one level living in this 2 year-old Trailwoods ranch, minutes from the Zeeb and Jackson Rd shopping corridor. All of the upgrades of a brand new home with the advantage of having landscaping, irrigation system, 12' x 28' paver patio, ceiling fans, remote privacy shades, custom shiplap trim, all appliances, etc already in place. Enjoy the hardwood floors throughout the main living areas, an open concept floor plan with gas fireplace, vaulted ceilings, modern cabinetry, convenient mudroom and laundry area. Admire the well-appointed primary suite with walk-in shower and tub, a bonus area perfect for an office or playroom, and 2 additional ample bedrooms, each with their own bathrooms. The basement is ready to be finished and would almost double the square footage of this home. Don't miss this turnkey home in the desirable area of west Ann Arbor!
Sold
$670,000
6197 Green Mountain Cir, Ann Arbor, MI 48103
3beds
2,282sqft
Single Family Residence
Built in 2023
0.32 Acres Lot
$671,100 Zestimate®
$294/sqft
$3,364 Estimated rent
Home value
$671,100
$597,000 - $752,000
$3,364/mo
Zestimate® history
Owner options
List your home for rent
$3,364/mo
Rent Zestimate®
Find your next renter with Zillow Rental Manager. Plus, with online applications, you can quickly screen prospective tenants – for free.
$3,364/mo
Rent Zestimate®
Refinance and save
$4,555/mo
Est. payment
Refinancing to a lower rate could help reduce your monthly payments and save thousands over the life of the loan.
$4,555/mo
Est. payment
Explore your selling options
Work with a Zillow partner agent
Leverage their expertise and Zillow's premium Showcase listings to get your home seen by more buyers.
Get startedList with your own agent
Get your home in front of millions of buyers by listing it on Zillow.
Learn how to do itSell it yourself
Take full control of how buyers see your home on Zillow by listing For Sale by Owner (FSBO).
List your homeWhat's special
Zillow last checked:
Listing updated:
Listed by:
Maryann Ryan 734-645-5703,
The Charles Reinhart Company,
Michael Ryan 734-645-2428,
The Charles Reinhart Company
Bought with:
Aleksandr Milshteyn, 6506037173
Real Estate One Inc
Source: MichRIC,MLS#: 25048636
Facts & features
Interior
Bedrooms & bathrooms
- Bedrooms: 3
- Bathrooms: 3
- Full bathrooms: 3
- Main level bedrooms: 3
Primary bedroom
- Level: Main
- Area: 258.72
- Dimensions: 15.40 x 16.80
Bedroom 2
- Level: Main
- Area: 154.58
- Dimensions: 13.10 x 11.80
Bedroom 3
- Level: Main
- Area: 170.3
- Dimensions: 13.10 x 13.00
Primary bathroom
- Level: Main
- Area: 121.1
- Dimensions: 11.11 x 10.90
Bathroom 2
- Level: Main
- Area: 49.88
- Dimensions: 5.80 x 8.60
Bathroom 3
- Level: Main
- Area: 37.44
- Dimensions: 4.11 x 9.11
Den
- Level: Main
- Area: 127.72
- Dimensions: 10.30 x 12.40
Dining area
- Level: Main
- Area: 163.78
- Dimensions: 10.11 x 16.20
Kitchen
- Level: Main
- Area: 165.24
- Dimensions: 10.20 x 16.20
Laundry
- Level: Main
- Area: 60.83
- Dimensions: 7.90 x 7.70
Living room
- Level: Main
- Area: 504.96
- Dimensions: 19.20 x 26.30
Heating
- Forced Air
Cooling
- Central Air
Appliances
- Included: Humidifier, Built-In Electric Oven, Cooktop, Dishwasher, Disposal, Dryer, Microwave, Refrigerator, Washer
- Laundry: Laundry Room, Main Level
Features
- Ceiling Fan(s), Center Island, Eat-in Kitchen, Pantry
- Flooring: Carpet, Ceramic Tile, Wood
- Windows: Screens, Window Treatments
- Basement: Full
- Number of fireplaces: 1
- Fireplace features: Gas Log, Living Room
Interior area
- Total structure area: 2,282
- Total interior livable area: 2,282 sqft
- Finished area below ground: 2,154
Property
Parking
- Total spaces: 3
- Parking features: Garage Faces Side, Garage Door Opener, Attached
- Garage spaces: 3
Features
- Stories: 1
Lot
- Size: 0.32 Acres
- Dimensions: 114 x 135 x 111 x 123
- Features: Sidewalk
Details
- Parcel number: H0821375296
- Zoning description: PUD
Construction
Type & style
- Home type: SingleFamily
- Architectural style: Ranch
- Property subtype: Single Family Residence
Materials
- Brick, HardiPlank Type
- Roof: Shingle
Condition
- New construction: No
- Year built: 2023
Details
- Builder name: Lombardo
Utilities & green energy
- Sewer: Public Sewer, Storm Sewer
- Water: Public
- Utilities for property: Natural Gas Connected
Community & HOA
Community
- Security: Carbon Monoxide Detector(s), Smoke Detector(s)
- Subdivision: Trailwoods
HOA
- Has HOA: Yes
- Amenities included: Trail(s)
- Services included: None
- HOA fee: $89 monthly
Location
- Region: Ann Arbor
Financial & listing details
- Price per square foot: $294/sqft
- Tax assessed value: $308,000
- Annual tax amount: $11,346
- Date on market: 9/24/2025
- Listing terms: Cash,FHA,VA Loan,Conventional
- Road surface type: Paved
Price history
| Date | Event | Price |
|---|---|---|
| 11/6/2025 | Sold | $670,000-1.5%$294/sqft |
Source:  MichRIC #25048636 Report a problem MichRIC #25048636 Report a problem | ||
| 10/10/2025 | Contingent | $680,000$298/sqft |
Source: MichRIC #25048636 Report a problem | ||
| 9/24/2025 | Listed for sale | $680,000+7.1%$298/sqft |
Source: MichRIC #25048636 Report a problem | ||
| 9/20/2023 | Sold | $635,000-3.1%$278/sqft |
Source: Public Record Report a problem | ||
| 7/26/2023 | Pending sale | $654,990$287/sqft |
Source:  Realcomp II #20230058515 Report a problem Realcomp II #20230058515 Report a problem | ||
| 7/18/2023 | Listed for sale | $654,990$287/sqft |
Source: Realcomp II #20230058515 Report a problem | ||
Public tax history
| Year | Property taxes | Tax assessment |
|---|---|---|
| 2025 | $11,342 | $308,000 +0.7% |
| 2024 | -- | $305,900 +270.8% |
| 2023 | -- | $82,500 +73.7% |
| 2022 | -- | $47,500 |
Find assessor info on the county website
Neighborhood: 48103
Nearby homes
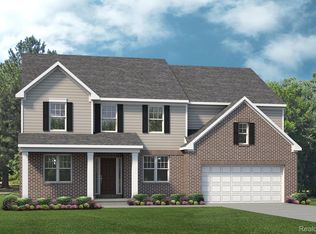
- $741,0304 bd4 ba3.2k sqft6191 Green Mountain Cir, Ann Arbor, MI 48103Sold
- $625,700-- bd-- ba-- sqft6203 Green Mountain Cir, Ann Arbor, MI 48103Off Market
- $863,7004 bd4 ba3.5k sqft6185 Green Mountian Cir, Ann Arbor, MI 48103Off Market

- $893,7004 bd3 ba3.7k sqft6185 Green Mountain Cir, Ann Arbor, MI 48103Off Market
- $757,4354 bd2 ba3.1k sqft6202 Green Mountain Cir, Ann Arbor, MI 48103Sold
- $709,500-- bd-- ba-- sqft6196 Green Mountain Cir, Ann Arbor, MI 48103Off Market
- $665,333-- bd-- ba-- sqft6208 Green Mountain Cir, Ann Arbor, MI 48103Sold
- $699,5754 bd3 ba3.1k sqft6167 Green Moutain Cir, Ann Arbor, MI 48103Sold
Nearby schools
GreatSchools rating
- 7/10Haisley Elementary SchoolGrades: K-5Distance: 3.9 mi
- 9/10Forsythe Middle SchoolGrades: 6-8Distance: 4.4 mi
- 10/10Skyline High SchoolGrades: 9-12Distance: 4.1 mi
Schools provided by the listing agent
- Elementary: Haisley Elementary School
- Middle: Forsythe Middle School
- High: Skyline High School
Source: MichRIC. This data may not be complete. We recommend contacting the local school district to confirm school assignments for this home.
Get a cash offer in 3 minutes
Find out how much your home could sell for in as little as 3 minutes with a no-obligation cash offer.
Estimated market value
$671,100
Get a cash offer in 3 minutes
Find out how much your home could sell for in as little as 3 minutes with a no-obligation cash offer.
Estimated market value
$671,100
- Michigan
- Washtenaw County
- Ann Arbor
- 48103
- 6197 Green Mountain Cir
Nearby cities
Nearby neighborhoods
Nearby zip codes
Other Ann Arbor Topics
