Skip main navigation
Sold
  • Price Unknown

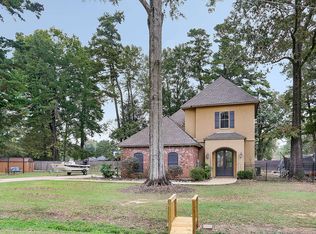
    6197 Morgan Rd, Greenwell Springs, LA 70739

    4beds
    3,886sqft
    Single Family Residence
    Built in 2016
    3.49 Acres Lot
    $1,535,000 Zestimate®
    $--/sqft
    $4,167 Estimated rent

    Home value

    $1,535,000

    $1.43M - $1.64M

    $4,167/mo

    Zestimate® history
    Loading
    Loading...

    Owner options

    List your home for rent

    $4,167/mo

    Rent Zestimate®

    Find your next renter with Zillow Rental Manager. Plus, with online applications, you can quickly screen prospective tenants – for free.

    Learn more

    $4,167/mo

    Rent Zestimate®

    Refinance and save

    Refinancing to a lower rate could help reduce your monthly payments and save thousands over the life of the loan.

    See today's rates

    Explore your selling options

    Work with a Zillow partner agent

    Leverage their expertise and Zillow's premium Showcase listings to get your home seen by more buyers.

    Get started

    List with your own agent

    Get your home in front of millions of buyers by listing it on Zillow.

    Learn how to do it

    Sell it yourself

    Take full control of how buyers see your home on Zillow by listing For Sale by Owner (FSBO).

    List your home

    What's special

    **Sold before processing**

    Zillow last checked:

    Listing updated:

    Listed by:

    Wyatt Graves,

    Kaizen Home Sales and Services, LLC

    Bought with:

    Wyatt Graves, 0000072326

    Kaizen Home Sales and Services, LLC

    Source: ROAM MLS,MLS#: 2025021713MLS Logo

    Facts & features

    Interior

    Bedrooms & bathrooms
    • Bedrooms: 4
    • Bathrooms: 5
    • Full bathrooms: 3
    • 1/2 bathrooms: 2
    Primary bedroom
    • Level: First
    • Area: 193.33 Square Feet
    • Dimensions: 14'6"x13'4"
    Bedroom
    • Level: First
    • Area: 176 Square Feet
    • Dimensions: 14'8"x12'
    Bedroom
    • Level: Second
    • Area: 164.83 Square Feet
    • Dimensions: 11'6"x14'4"
    Bedroom
    • Level: Second
    • Area: 153.75 Square Feet
    • Dimensions: 11'3"x13'8"
    Bonus room
    • Level: First
    • Area: 121 Square Feet
    • Dimensions: 11X11
    Dining room
    • Level: First
    • Area: 338 Square Feet
    • Dimensions: 26'x13'
    Garage
    • Level: First
    • Area: 600 Square Feet
    • Dimensions: 24'x25'
    Other
    • Level: First
    • Area: 669.42 Square Feet
    • Dimensions: 27'5"x24'5"
    Kitchen
    • Level: First
    • Area: 245 Square Feet
    • Dimensions: 17'6"x14'
    Living room
    • Level: First
    • Area: 169 Square Feet
    • Dimensions: 13X13
    Media room
    • Level: First
    • Area: 200.79 Square Feet
    • Dimensions: 13'2"x15'3"
    Office
    • Level: First
    • Area: 73.89 Square Feet
    • Dimensions: 11'1"x6'8"
    Heating
    • Central
    Cooling
    • Central Air, Ceiling Fan(s)
    Appliances
    • Included: Disposal, Dishwasher, Microwave, Range, Gas Stove Connection
    • Laundry: Inside
    Features
    • Double Vanity, Kitchen Island, Pantry, Walk-In Closet(s), High Ceilings, Separate Shower, Varied Ceiling Heights, Cathedral Ceiling(s), Crown Molding, En Suite
    • Flooring: Tile, Vinyl, Wood, Brick, Concrete
    Interior area
    • Total structure area: 6,309
    • Total interior livable area: 3,886 sqft

    Property

    Parking
    • Parking features: Garage Door Opener
    • Has garage: Yes
    Features
    • Levels: Two
    • Stories: 2
    • Exterior features: Lighting
    • Has private pool: Yes
    • Pool features: In Ground, Gunite
    • Fencing: None
    Lot
    • Size: 3.49 Acres
    • Dimensions: 100 x 418.41 x 434.70 x 40.91 x 162.14 x 885.37
    • Features: Landscaped, Level
    Details
    • Parcel number: 03158888
    • Zoning: Res Single Family Zone

    Construction

    Type & style
    • Home type: SingleFamily
    • Architectural style: Traditional
    • Property subtype: Single Family Residence
    Materials
    • Brick, Frame, Stucco
    • Foundation: Slab, Post Tension
    • Roof: Shingle
    Condition
    • Year built: 2016
    Details
    • Builder name: Justin Jackson Construction, LLC

    Utilities & green energy

    • Sewer: Public Sewer
    • Water: Public
    • Utilities for property: Cable Available

    Community & HOA

    Community
    • Security: Smoke Detector(s)
    HOA
    • Has HOA: No
    Location
    • Region: Greenwell Springs

    Financial & listing details

    • Tax assessed value: $926,300
    • Annual tax amount: $10,775
    • Date on market: 12/1/2025
    • Listing terms: Cash,Conventional,FHA,USDA Loan,VA Loan

    Price history

    DateEventPrice
    12/3/2025Sold--
    Source: ROAM MLS #2025021713 Report a problem
    12/2/2025Pending sale$1,700,000$437/sqft
    Source: ROAM MLS #2025021713 Report a problem
    12/2/2025Listed for sale$1,700,000+83.8%$437/sqft
    Source: ROAM MLS #2025021713 Report a problem
    12/29/2022Sold--
    Source: ROAM MLS #2022017126 Report a problem
    11/15/2022Pending sale$925,000$238/sqft
    Source: ROAM MLS #2022017126 Report a problem
    11/9/2022Listed for sale$925,000$238/sqft
    Source: ROAM MLS #2022017126 Report a problem
    11/7/2016Sold--
    Source: Public Record Report a problem

    Public tax history

    YearProperty taxesTax assessment
    2025$10,775 -8.5%$92,630
    2024$11,770 -3.8%$92,630
    2023$12,239 +86.5%$92,630 +62.7%
    2022$6,563 -13.1%$56,950
    2021$7,553 +1.9%$56,950
    2020$7,411 +6.8%$56,950 +10%
    2019$6,940 +1.1%$51,770
    2018$6,863 $51,770 +245.1%
    2017$6,863 +246.7%$15,000 +1150%
    2016$1,979 +1178.8%$1,200
    2015$155 $1,200
    Find assessor info on the county website

    Neighborhood: 70739

    Nearby schools

    GreatSchools rating
    Get a cash offer in 3 minutes
    Find out how much your home could sell for in as little as 3 minutes with a no-obligation cash offer.
    Estimated market value

    $1,535,000

    Get a cash offer in 3 minutes
    Find out how much your home could sell for in as little as 3 minutes with a no-obligation cash offer.
    Estimated market value

    $1,535,000