Bright, beautiful, and spacious home, located in Del Webb Grand Reserve, Mid-Michigan's premiere 55+ community. The wide-open floor plan and huge door walls offers a serene view of the back yard, adjacent to one of the multiple parks within the community, you can sit outside on your maintenance free Trex Deck and enjoy the outdoors. There is plenty of room in the kitchen to cook and to entertain, and the massive living room has a beautiful fireplace, perfect for those cool evenings. The floors are a mixture of hardwood, carpet and tile, and there is an upgraded low entry shower in the primary bathroom. Other extras include in floor plugs, a Generac Home Generator, existing plumbing for another bathroom in the basement, and speaking of basement, it's currently set up as a wood shop, with tons of extra space for storage and imagination, complete with an egress window. Del Webb Grand Reserve has SO many amenities, The Grand View Lodge, a Fitness Center, Indoor and Outdoor Pools, a beautiful patio, the perfect place to enjoy the Grand Reserve sunsets, Tennis, Bocce Ball, Pickle Ball, an outdoor fireplace, miles of trails, and dozens of resident only clubs, a perfect way to get to know your neighbors! Close to major expressways and to Downtown Grand Blanc, this one has it all!
Sold for $425,000
$425,000
6197 Muirfield Dr #42, Grand Blanc, MI 48439
3beds
2,198sqft
Condominium
Built in 2007
-- sqft lot
$439,300 Zestimate®
$193/sqft
$2,891 Estimated rent
Home value
$439,300
$413,000 - $466,000
$2,891/mo
Zestimate® history
Owner options
List your home for rent
$2,891/mo
Rent Zestimate®
Find your next renter with Zillow Rental Manager. Plus, with online applications, you can quickly screen prospective tenants – for free.
$2,891/mo
Rent Zestimate®
Refinance and save
$3,218/mo
Est. payment
Refinancing to a lower rate could help reduce your monthly payments and save thousands over the life of the loan.
$3,218/mo
Est. payment
Explore your selling options
Work with a Zillow partner agent
Leverage their expertise and Zillow's premium Showcase listings to get your home seen by more buyers.
Get startedList with your own agent
Get your home in front of millions of buyers by listing it on Zillow.
Learn how to do itSell it yourself
Take full control of how buyers see your home on Zillow by listing For Sale by Owner (FSBO).
List your homeWhat's special
Outdoor poolsBeautiful fireplaceWood shopOutdoor fireplaceSpeaking of basementPlenty of roomMultiple parks
Zillow last checked:
Listing updated:
Listed by:
Michael Barrett 810-300-7850,
Max Broock, REALTORS®-Troy
Bought with:
Kathy Quayle, 6501164572
Coldwell Banker Kuehnle & Asso
Source: Realcomp II,MLS#: 20240015195
Facts & features
Interior
Bedrooms & bathrooms
- Bedrooms: 3
- Bathrooms: 2
- Full bathrooms: 2
Primary bedroom
- Level: Entry
- Dimensions: 13 x 18
Bedroom
- Level: Entry
- Dimensions: 13 x 12
Bedroom
- Level: Entry
- Dimensions: 12 x 10
Primary bathroom
- Level: Entry
- Dimensions: 10 x 9
Other
- Level: Entry
- Dimensions: 6 x 8
Dining room
- Level: Entry
- Dimensions: 11 x 7
Kitchen
- Level: Entry
- Dimensions: 11 x 14
Laundry
- Level: Entry
- Dimensions: 8 x 10
Living room
- Level: Entry
- Dimensions: 23 x 20
Heating
- Forced Air, Natural Gas
Cooling
- Ceiling Fans, Central Air
Appliances
- Included: Dishwasher, Disposal, Dryer, Free Standing Gas Oven, Free Standing Refrigerator, Microwave, Range Hood, Stainless Steel Appliances, Washer
- Laundry: Electric Dryer Hookup, Laundry Room, Washer Hookup
Features
- Entrance Foyer, Programmable Thermostat
- Windows: Egress Windows
- Basement: Full,Unfinished
- Has fireplace: Yes
- Fireplace features: Family Room, Gas
Interior area
- Total interior livable area: 2,198 sqft
- Finished area above ground: 2,198
Property
Parking
- Total spaces: 2
- Parking features: Two Car Garage, Attached
- Attached garage spaces: 2
Accessibility
- Accessibility features: Stair Lift
Features
- Levels: One
- Stories: 1
- Entry location: GroundLevelwSteps
- Patio & porch: Deck, Porch
- Pool features: Community
Lot
- Features: Fifty Five Community, Sprinklers
Details
- Parcel number: 1225676042
- Special conditions: Short Sale No,Standard
Construction
Type & style
- Home type: Condo
- Architectural style: Ranch
- Property subtype: Condominium
Materials
- Brick, Vinyl Siding
- Foundation: Basement, Poured
- Roof: Asphalt
Condition
- New construction: No
- Year built: 2007
Utilities & green energy
- Electric: Volts 220, Generator
- Sewer: Sewer At Street
- Water: Waterat Street
- Utilities for property: Cable Available, Underground Utilities
Community & HOA
Community
- Features: Clubhouse, Fitness Center, Sidewalks, Tennis Courts
- Senior community: Yes
- Subdivision: GRAND RESERVE CONDO
HOA
- Has HOA: Yes
- Services included: Maintenance Grounds, Snow Removal, Trash
- HOA fee: $426 monthly
- HOA phone: 810-603-1735
Location
- Region: Grand Blanc
Financial & listing details
- Price per square foot: $193/sqft
- Tax assessed value: $149,597
- Annual tax amount: $6,280
- Date on market: 3/14/2024
- Cumulative days on market: 2 days
- Listing agreement: Exclusive Right To Sell
- Listing terms: Cash,Conventional,Va Loan
Price history
| Date | Event | Price |
|---|---|---|
| 4/5/2024 | Sold | $425,000+2.4%$193/sqft |
Source:  Realcomp II #20240015195 Report a problem Realcomp II #20240015195 Report a problem | ||
| 3/16/2024 | Pending sale | $414,900$189/sqft |
Source: Realcomp II #20240015195 Report a problem | ||
| 3/14/2024 | Listed for sale | $414,900$189/sqft |
Source: Realcomp II #20240015195 Report a problem | ||
Public tax history
Tax history is unavailable.
Neighborhood: 48439
Nearby homes
- $425,0002 bd2 ba2.1k sqft6197 Muirfield Dr, Grand Blanc, MI 48439Sold
- $458,8002 bd3 ba2.2k sqft6189 Muirfield Dr, Grand Blanc, MI 48439Off Market
- $465,5002 bd2 ba2.3k sqft6211 Muirfield Dr, Grand Blanc, MI 48439Off Market
- $501,0003 bd3 ba2.2k sqft6181 Muirfield Dr, Grand Blanc, MI 48439Off Market
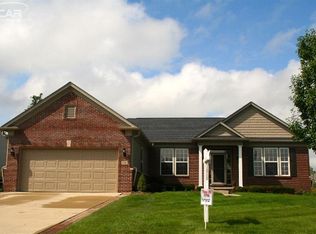
- $445,9002 bd2 ba2.2k sqft6204 Shadow Creek Ln, Grand Blanc, MI 48439Off Market
- $438,8002 bd2 ba2.1k sqft6212 Shadow Creek Ln, Grand Blanc, MI 48439Off Market
- $419,2002 bd3 ba1.8k sqft6200 Muirfield Dr, Grand Blanc, MI 48439Off Market
- $457,5002 bd2 ba2.2k sqft6222 Shadow Creek Ln, Grand Blanc, MI 48439Off Market
Nearby schools
GreatSchools rating
- 6/10Oaktree Elementary SchoolGrades: 2-5Distance: 3 mi
- 7/10Goodrich Middle SchoolGrades: 6-8Distance: 3.1 mi
- 7/10Goodrich High SchoolGrades: 9-12Distance: 3.2 mi
Get a cash offer in 3 minutes
Find out how much your home could sell for in as little as 3 minutes with a no-obligation cash offer.
Estimated market value
$439,300
Get a cash offer in 3 minutes
Find out how much your home could sell for in as little as 3 minutes with a no-obligation cash offer.
Estimated market value
$439,300
- Michigan
- Genesee County
- Grand Blanc
- 48439
- 6197 Muirfield Dr Unit 42
Nearby cities
Nearby zip codes
Other Grand Blanc Topics
