Virtually Staged. Brand-new construction featuring 3 bedrooms, 2 bathrooms, and a functional split-bedroom floor plan in Ocala Park Estates. The layout provides comfortable living with an open main living area that flows into the kitchen and dining space, while the primary suite is separated from the secondary bedrooms for added privacy. The backyard provides space to relax, entertain, or create your own outdoor retreat. Conveniently located just minutes from shopping, dining, and everyday amenities, with easy access to the World Equestrian Center. A great opportunity to own a new construction home at an affordable price in an established Ocala location.
New construction
Price cut: $10K (8/18)
$265,000
6197 NW 61ST STREET, OCALA, FL 34482
3beds
1,348sqft
Single Family Residence
Built in 2026
10,018 Square Feet Lot
$-- Zestimate®
$197/sqft
$-- HOA
What's special
Functional split-bedroom floor plan
- 74 days
- 193
- 15
Zillow last checked:
Listing updated:
Listed by:
Steven Koleno 804-656-5007,
BEYCOME OF FLORIDA LLC 804-656-5007
Source: Stellar MLS,MLS#: O6426985 Originating MLS: Orlando Regional
Originating MLS: Orlando Regional
Facts & features
Interior
Bedrooms & bathrooms
- Bedrooms: 3
- Bathrooms: 2
- Full bathrooms: 2
Primary bedroom
- Features: Walk-In Closet(s)
- Level: First
Bedroom 2
- Features: Built-in Closet
- Level: First
Bedroom 3
- Features: Built-in Closet
- Level: First
Primary bathroom
- Features: No Closet
- Level: First
Kitchen
- Features: No Closet
- Level: First
Living room
- Features: No Closet
- Level: First
Heating
- Electric
Cooling
- Central Air
Appliances
- Included: Dishwasher, Microwave, Range, Refrigerator
- Laundry: In Garage
Features
- Ceiling Fan(s)
- Flooring: Carpet, Luxury Vinyl
- Doors: Sliding Doors
- Has fireplace: No
Interior area
- Total structure area: 1,898
- Total interior livable area: 1,348 sqft
Property
Parking
- Total spaces: 2
- Parking features: Garage - Attached
- Attached garage spaces: 2
Features
- Levels: One
- Stories: 1
Lot
- Size: 10,018 Square Feet
Details
- Parcel number: 1304025034
- Zoning: R1
- Special conditions: None
Construction
Type & style
- Home type: SingleFamily
- Property subtype: Single Family Residence
Materials
- Block, Stucco
- Foundation: Slab
- Roof: Shingle
Condition
- Completed
- New construction: Yes
- Year built: 2026
Utilities & green energy
- Sewer: Septic Tank
- Water: Well
- Utilities for property: Electricity Available
Community & HOA
Community
- Pet fee: $0 monthly
- Subdivision: OCALA PARK ESTATE
HOA
- Has HOA: No
Location
- Region: Ocala
Financial & listing details
- Price per square foot: $197/sqft
- Tax assessed value: $24,100
- Annual tax amount: $385
- Date on market: 7/21/2026
- Cumulative days on market: 74 days
- Listing terms: Cash,Conventional,FHA,Other,VA Loan
- Ownership: Fee Simple
- Total actual rent: 0
- Electric utility on property: Yes
- Road surface type: Paved
Estimated market value
Not available
Estimated sales range
Not available
Not available
Price history
| Date | Event | Price |
|---|---|---|
| 8/18/2026 | Price change | $265,000-3.6%$197/sqft |
Source:  Stellar MLS #O6426985 Report a problem Stellar MLS #O6426985 Report a problem | ||
| 7/21/2026 | Listed for sale | $275,000+271.6%$204/sqft |
Source: Stellar MLS #O6426985 Report a problem | ||
| 6/23/2025 | Sold | $74,000+29%$55/sqft |
Source: Public Record Report a problem | ||
| 5/9/2025 | Sold | $57,375$43/sqft |
Source: Public Record Report a problem | ||
Public tax history
| Year | Property taxes | Tax assessment |
|---|---|---|
| 2025 | $386 +88.4% | $24,100 +308.8% |
| 2024 | $205 +17% | $5,896 +10% |
| 2023 | $175 +21.5% | $5,360 +10% |
| 2022 | $144 +34.2% | $4,873 +10% |
| 2021 | $107 +7.9% | $4,430 +10% |
| 2020 | $99 +23.4% | $4,027 +10% |
| 2019 | $81 | $3,661 -3.7% |
| 2018 | $81 +19% | $3,800 +8.6% |
| 2017 | $68 +19% | $3,500 +27.3% |
| 2016 | $57 | $2,750 +10% |
| 2015 | $57 +1% | $2,500 -3.8% |
| 2014 | $56 -21.1% | $2,600 -27.8% |
| 2013 | $71 -0.5% | $3,600 -1% |
| 2012 | $72 -0.2% | $3,638 |
| 2011 | $72 -54.3% | $3,638 -60% |
| 2010 | $157 -26.4% | $9,094 -30.6% |
| 2009 | $214 -15.6% | $13,095 -18.2% |
| 2008 | $253 -41.8% | $16,005 -42.9% |
| 2007 | $435 +36.6% | $28,009 +54% |
| 2006 | $318 +294.1% | $18,188 +177.8% |
| 2005 | $81 | $6,548 +100% |
| 2004 | $81 -16.7% | $3,274 |
| 2002 | $97 +34.5% | $3,274 +12.5% |
| 2001 | $72 | $2,910 |
| 2000 | $72 | $2,910 |
Find assessor info on the county website
Monthly payment
Est. payment
Payment breakdown
Explore the cost of this home by adjusting the details. Changes won't be saved.Climate risks
Neighborhood: 34482
Nearby schools
Schools provided by the listing agent
- Elementary: Fessenden Elementary School
- Middle: North Marion Middle School
- High: North Marion High School
Source: Stellar MLS. This data may not be complete. We recommend contacting the local school district to confirm school assignments for this home.


Similar homes
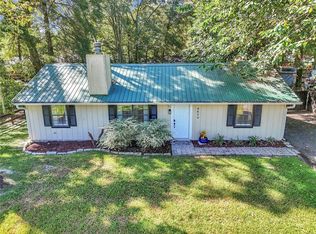
- $249,9003 bd2 ba1.3k sqft5832 NW 58 TERRACE, OCALA, FL 34482New Construction

 MLS ID #OM733251, Paul Fletcher, WORLDCORP REALTY. Stellar MLS
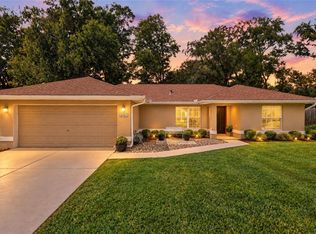
 - $270,0003 bd2 ba1.1k sqft5670 NW 65TH PLACE, OCALA, FL 34482For Sale
 MLS ID #OM732630, Jill Henneberg, PREMIER SOTHEBY'S INTERNATIONAL REALTY. Stellar MLS
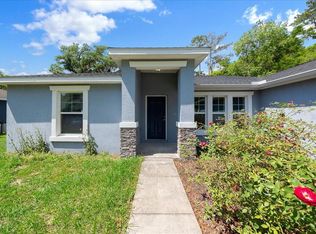
 - $245,0003 bd2 ba1.4k sqft6382 NW 61 AVENUE, OCALA, FL 34482For Sale
 MLS ID #OM731574, Lucinda Striker, COMPASS FLORIDA LLC. Stellar MLS
 - $263,0003 bd2 ba1.6k sqft5488 NW 61ST AVENUE, OCALA, FL 34482For Sale
 MLS ID #TB8492401, Michelle Guardino, PEOPLE'S TRUST REALTY. Stellar MLS
 - $285,0003 bd2 ba1.1k sqft5721 NW 62nd Ave, Ocala, FL 34482For Sale
 MLS ID #799845, Nancy Zubler Turner, Big Bend Home & Land LLC. Dixie-Gilchrist Levy Counties BOR
 - $255,0003 bd2 ba988 sqft6600 NW 62ND PLACE, OCALA, FL 34482For SaleMLS ID #OM728435, Jose Mateo, RE/MAX FOXFIRE - HWY 40. Stellar MLS
- $259,9003 bd2 ba1.3k sqft5542 NW 60TH TERRACE, OCALA, FL 34482For SaleMLS ID #OM722983, Jose Mateo, RE/MAX FOXFIRE - HWY 40. Stellar MLS
- $248,9003 bd2 ba1.3k sqft5522 NW 60TH TERRACE, OCALA, FL 34482For SaleMLS ID #OM729413, Joshua Smith, ASHLAR REALTY. Stellar MLS
- $233,9003 bd2 ba1k sqft6292 NW 64TH TERRACE, OCALA, FL 34482For SaleMLS ID #OM732188, Betti Silverman, LOT & BLOCK REALTY. Stellar MLS
- $245,0003 bd2 ba1.1k sqft6322 NW 65TH COURT, OCALA, FL 34482For SaleMLS ID #OM732242, Alexa Perkiel, KELLER WILLIAMS CORNERSTONE RE. Stellar MLS
- $279,9003 bd2 ba1.2k sqft6525 NW 62ND AVENUE, OCALA, FL 34482For SaleMLS ID #OM722000, Brandon Perry, NEWGATE REALTY, LLC. Stellar MLS
- $266,9003 bd2 ba1.3k sqft5832 NW 63RD PLACE, OCALA, FL 34482For SaleMLS ID #GC541451, Martin Wallace, ARIUM REAL ESTATE, LLC. Stellar MLS
- $250,0003 bd2 ba1.2k sqft6170 NW 57TH COURT, OCALA, FL 34482For SaleMLS ID #OM726567, Kate Wilson, EXP REALTY LLC. Stellar MLS
- $292,9003 bd2 ba1.4k sqft6283 NW 61ST STREET, OCALA, FL 34482New ConstructionMLS ID #OM729629, Brandon Perry, NEWGATE REALTY, LLC. Stellar MLS
- $265,0003 bd2 ba1k sqft6809 NW 60TH STREET, OCALA, FL 34482For SaleMLS ID #OM712638, George De Benedicty, PEGASUS REALTY & ASSOC INC. Stellar MLS
- $265,0003 bd2 ba1.3k sqft6470 NW 56TH TERRACE, OCALA, FL 34482For SaleMLS ID #OM712641, George De Benedicty, PEGASUS REALTY & ASSOC INC. Stellar MLS
- $280,0003 bd2 ba1.2k sqft6184 NW 67TH AVENUE ROAD, OCALA, FL 34482For SaleMLS ID #O6439919, Mariana Malaspina Pinto, BRIGHT TRUST REALTY LLC. Stellar MLS
- $249,9003 bd2 ba1.3k sqft5911 NW 63RD PLACE, OCALA, FL 34482New ConstructionMLS ID #OM729972, Paul Fletcher, WORLDCORP REALTY. Stellar MLS
- $285,0003 bd2 ba1.8k sqft6481 NW 67TH TERRACE, OCALA, FL 34482For SaleMLS ID #TB8547139, Scott Carpenter, CARPENTER REALTY GROUP. Stellar MLS
- $285,0003 bd2 ba1.4k sqft6915 NW 60TH STREET ROAD, OCALA, FL 34482For SaleMLS ID #OM728433, Jose Mateo, RE/MAX FOXFIRE - HWY 40. Stellar MLS
