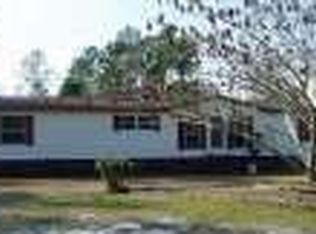
Welcome to this exquisitely renovated home set on 3.2 acres, offering 4 bedrooms and a versatile 5th room that can function as an additional bedroom, office, or nursery.. so many possibilities! This home exemplifies exceptional living! Upon entry, you are welcomed by brand-new luxury vinyl plank (LVP) flooring, elegant crown molding, new contemporary fixtures, fresh paint, and new hardware throughout. The newly installed HVAC system, encompassing both interior and exterior units, ensures optimal comfort and peace of mind. The home is bathed in natural light thanks to new windows throughout, complementing the open and airy split-room floor plan that provides added privacy between the primary suite and the other bedrooms. The spacious kitchen boasts ample cabinetry, pristine granite countertops, new lower cabinets with soft-close drawers, and stainless steel appliances. The large primary suite features a generous closet and a spacious private en-suite bath with a new dual vanity, a large soaking garden tub, as well as a step-in shower. Additionally bedrooms 2 and 3 offer walk in closets for your added convenience and storage.
Step outside through the brand new sliding glass doors where an expansive 42x12 wrap-around deck awaits, including an additional covered 15x10 area, perfect for outdoor relaxation and entertaining year round. You will find access below the deck for additional storage. This home also includes seamless gutters at the front and back for low-maintenance living, and the vinyl siding along the front of the home has also been replaced. Additionally, there is a wired 23x11 barn shed with loft space, ideal for extra storage needs or could also function as an office, studio.. you choose! Located just 1 mile from Holly Shelter Boat Ramp, you'll have direct access to the Cape Fear River. Enjoy the convenience of being only 25 minutes from Wilmington, free from city taxes and no HOA fees!
Sold for $289,900
$289,900
6197 Shaw Highway, Rocky Point, NC 28457
5beds
1,644sqft
Manufactured Home
Built in 1996
3.2 Acres Lot
$322,300 Zestimate®
$176/sqft
$1,951 Estimated rent
Home value
$322,300
$306,000 - $338,000
$1,951/mo
Zestimate® history
Owner options
List your home for rent
$1,951/mo
Rent Zestimate®
Find your next renter with Zillow Rental Manager. Plus, with online applications, you can quickly screen prospective tenants – for free.
$1,951/mo
Rent Zestimate®
Refinance and save
$1,769/mo
Est. payment
Refinancing to a lower rate could help reduce your monthly payments and save thousands over the life of the loan.
$1,769/mo
Est. payment
Explore your selling options
Work with a Zillow partner agent
Leverage their expertise and Zillow's premium Showcase listings to get your home seen by more buyers.
Get startedList with your own agent
Get your home in front of millions of buyers by listing it on Zillow.
Learn how to do itSell it yourself
Take full control of how buyers see your home on Zillow by listing For Sale by Owner (FSBO).
List your homeWhat's special
Zillow last checked:
Listing updated:
Listed by:
Brittany L Allen 910-352-4012,
Keller Williams Innovate-Wilmington,
Zulima Devia 910-538-6620,
Keller Williams Innovate-Wilmington
Bought with:
Claudia R Unsicker, 280650
Coldwell Banker Sea Coast Advantage
Source: Hive MLS,MLS#: 100451536 Originating MLS: Cape Fear Realtors MLS, Inc.
Originating MLS: Cape Fear Realtors MLS, Inc.Facts & features
Interior
Bedrooms & bathrooms
- Bedrooms: 5
- Bathrooms: 2
- Full bathrooms: 2
Rooms
- Room types: Master Bedroom, Bedroom 2, Bedroom 3, Bedroom 4, Living Room, Dining Room, Kitchen, Laundry, Office, Breakfast Nook
Primary bedroom
- Level: First
- Dimensions: 13 x 12
Bedroom 2
- Level: First
- Dimensions: 13 x 9
Bedroom 3
- Level: First
- Dimensions: 13 x 8
Bedroom 4
- Level: First
- Dimensions: 11 x 9
Breakfast nook
- Level: First
- Dimensions: 10 x 7
Dining room
- Level: First
- Dimensions: 14 x 13
Kitchen
- Level: First
- Dimensions: 16 x 10
Laundry
- Level: First
- Dimensions: 8 x 3
Living room
- Level: First
- Dimensions: 15 x 13
Office
- Level: First
- Dimensions: 9 x 8
Heating
- Forced Air, Heat Pump, Electric
Cooling
- Central Air, Heat Pump
Appliances
- Included: Electric Oven, Refrigerator, Dishwasher
Features
- Master Downstairs, Walk-in Closet(s), Walk-In Closet(s)
- Flooring: LVT/LVP
- Basement: None
- Attic: Scuttle
- Has fireplace: No
- Fireplace features: None
Interior area
- Total structure area: 1,644
- Total interior livable area: 1,644 sqft
Property
Parking
- Parking features: Off Street, On Site
Features
- Levels: One
- Stories: 1
- Patio & porch: Covered, Deck, Patio, Wrap Around
- Fencing: Partial,Wood
Lot
- Size: 3.2 Acres
Details
- Additional structures: Shed(s)
- Parcel number: 32587619290000
- Zoning: RA
- Special conditions: Standard
Construction
Type & style
- Home type: MobileManufactured
- Property subtype: Manufactured Home
Materials
- Vinyl Siding
- Foundation: Permanent, Crawl Space
- Roof: Shingle
Condition
- New construction: No
- Year built: 1996
Utilities & green energy
- Sewer: Septic Tank
- Water: Well
Community & HOA
Community
- Subdivision: Buck Haven Estates
HOA
- Has HOA: No
- Amenities included: None
Location
- Region: Rocky Point
Financial & listing details
- Price per square foot: $176/sqft
- Tax assessed value: $106,537
- Annual tax amount: $1,190
- Date on market: 10/10/2025
- Cumulative days on market: 7 days
- Listing agreement: Exclusive Right To Sell
- Listing terms: Cash,Conventional,FHA,USDA Loan,VA Loan
Price history
| Date | Event | Price |
|---|---|---|
| 8/1/2024 | Sold | $289,900$176/sqft |
Source:  Hive MLS #100451536 Report a problem Hive MLS #100451536 Report a problem | ||
| 6/26/2024 | Contingent | $289,900$176/sqft |
Source: Hive MLS #100451536 Report a problem | ||
| 6/20/2024 | Listed for sale | $289,900+178.8%$176/sqft |
Source: Hive MLS #100451536 Report a problem | ||
| 3/22/2024 | Sold | $104,000+26.8%$63/sqft |
Source: Public Record Report a problem | ||
| 12/23/2016 | Sold | $82,000-11.4%$50/sqft |
Source: Hive MLS #100027537 Report a problem | ||
| 11/11/2016 | Pending sale | $92,500$56/sqft |
Source: CENTURY 21 Sweyer & Associates #100027537 Report a problem | ||
| 8/26/2016 | Listed for sale | $92,500+25%$56/sqft |
Source: Century 21 Sweyer & Associates #100027537 Report a problem | ||
| 11/3/2005 | Sold | $74,000$45/sqft |
Source: Public Record Report a problem | ||
Public tax history
| Year | Property taxes | Tax assessment |
|---|---|---|
| 2025 | $1,191 | $225,400 +111.6% |
| 2024 | $1,191 | $106,537 |
| 2023 | $1,191 +7.1% | $106,537 |
| 2022 | $1,112 | $106,537 |
| 2021 | $1,112 | $106,537 |
| 2020 | -- | $106,537 |
| 2019 | $989 | $106,537 +33.5% |
| 2018 | $989 +23.6% | $79,817 |
| 2017 | $800 -11.3% | $79,817 |
| 2016 | $902 | $79,817 |
| 2015 | $902 +4% | $79,817 |
| 2014 | $867 | $79,817 |
| 2013 | $867 +24% | $79,817 |
| 2012 | $699 | $79,817 |
| 2011 | -- | $79,817 -1.8% |
| 2010 | -- | $81,286 |
Find assessor info on the county website
Neighborhood: 28457
Nearby homes
- $218,3003 bd2 ba1.7k sqft6225 Shaw Hwy, Rocky Point, NC 28457Off Market
- $210,2003 bd2 ba1.8k sqft6171 Shaw Hwy, Rocky Point, NC 28457Off Market
- $192,8003 bd2 ba1.5k sqft6135 Shaw Hwy, Rocky Point, NC 28457Off Market
- $55,3026.94 Acres6243 Shaw Hwy, Rocky Pt, NC 28457Off Market
- $649,5004 bd2 ba3.8k sqft6243 Shaw Hwy, Rocky Point, NC 28457Off Market
- $2,3800.28 Acres6243 Shaw Hwy, Rocky Pt, NC 28457Off Market
- $201,4003 bd2 ba1.5k sqft6111 Shaw Hwy, Rocky Point, NC 28457Off Market
- $202,7002 bd2 ba897 sqft6101 Shaw Hwy, Rocky Point, NC 28457Off Market
Nearby schools
GreatSchools rating
- 8/10Rocky Point Elementary SchoolGrades: PK-5Distance: 8.1 mi
- 8/10Cape Fear MiddleGrades: 6-8Distance: 10.5 mi
- 9/10Pender Early College High SchoolGrades: 9-12Distance: 6.2 mi
Schools provided by the listing agent
- Elementary: Rocky Point
- Middle: Cape Fear
- High: Heide Trask
Source: Hive MLS. This data may not be complete. We recommend contacting the local school district to confirm school assignments for this home.
Get a cash offer in 3 minutes
Find out how much your home could sell for in as little as 3 minutes with a no-obligation cash offer.
Estimated market value
$322,300
Get a cash offer in 3 minutes
Find out how much your home could sell for in as little as 3 minutes with a no-obligation cash offer.
Estimated market value
$322,300
- North Carolina
- Pender County
- Rocky Point
- 28457
- 6197 Shaw Highway
Nearby cities
Nearby neighborhoods
Nearby zip codes
Other Rocky Point Topics
