Skip main navigation
Sold for $766,500
  • $766,500

    6197 TONTO Trail, Pinetop, AZ 85935

    3beds
    2baths
    1,889sqft
    Single Family Residence
    Built in 2020
    0.49 Acres Lot
    $786,700 Zestimate®
    $406/sqft
    $2,839 Estimated rent

    Home value

    $786,700

    $700,000 - $881,000

    $2,839/mo

    Zestimate® history
    Loading
    Loading...

    Owner options

    List your home for rent

    $2,839/mo

    Rent Zestimate®

    Find your next renter with Zillow Rental Manager. Plus, with online applications, you can quickly screen prospective tenants – for free.

    Learn more

    $2,839/mo

    Rent Zestimate®

    Refinance and save

    $4,938/mo

    Est. payment

    Refinancing to a lower rate could help reduce your monthly payments and save thousands over the life of the loan.

    See today's rates

    $4,938/mo

    Est. payment

    Explore your selling options

    Work with a Zillow partner agent

    Leverage their expertise and Zillow's premium Showcase listings to get your home seen by more buyers.

    Get started

    List with your own agent

    Get your home in front of millions of buyers by listing it on Zillow.

    Learn how to do it

    Sell it yourself

    Take full control of how buyers see your home on Zillow by listing For Sale by Owner (FSBO).

    List your home

    What's special

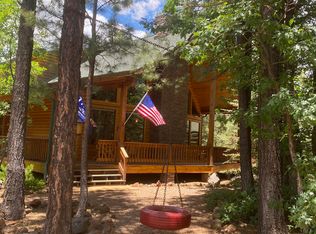
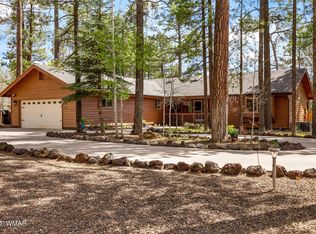
    Highly desirable picture perfect White Mountain Summer getaway where luxury meets comfort. This single level home is nestled on a half acre, cul-de-sac lot with towering pine trees featuring open floor plan, great room, natural pine doors and trim, upgraded stainless steel appliances, hickory cabinets, granite counter tops, vaulted tongue and groove pine ceilings, cozy rock fire place, split bedrooms, master suite features private sundeck, dual vanities, generously sized walk-in closet & large walk-in shower., over sized 28x24 garage with 8x18 door, 12 foot glass doors open to a spacious maintenance free Trek covered deck that lets the outdoors in, fully furnished and lightly lived in home. Find out why this is one of the most beautiful homes.

    Zillow last checked:

    Listing updated:

    Listed by:

    John Cionci 480-216-0900,

    Realty ONE Group

    Bought with:

    Lisa E O'Connell, BR645040000

    Frank M. Smith & Associates, Inc.

    Source: ARMLS,MLS#: 6897876MLS Logo

    Facts & features

    Interior

    Bedrooms & bathrooms
    • Bedrooms: 3
    • Bathrooms: 2
    Heating
    • Propane
    Cooling
    • Central Air, Ceiling Fan(s)
    Appliances
    • Included: Refrigerator, Built-in Microwave, Dishwasher, Disposal, Gas Range, Gas Oven, Built-In Gas Oven
    • Laundry: Inside
    Features
    • Granite Counters, Double Vanity, Eat-in Kitchen, Breakfast Bar, 9+ Flat Ceilings, Vaulted Ceiling(s), Pantry, Full Bth Master Bdrm
    • Flooring: Carpet, Laminate
    • Windows: Double Pane Windows
    • Has basement: No
    • Number of fireplaces: 1
    • Fireplace features: Family Room
    • Furnished: Yes
    Interior area
    • Total structure area: 1,889
    • Total interior livable area: 1,889 sqft

    Property

    Parking
    • Total spaces: 2
    • Parking features: Garage Door Opener, Extended Length Garage
    • Garage spaces: 2
    Features
    • Stories: 1
    • Patio & porch: Covered, Patio
    • Spa features: None
    • Fencing: None
    Lot
    • Size: 0.49 Acres
    • Features: None, Borders Common Area, Cul-De-Sac
    Details
    • Parcel number: 41194021

    Construction

    Type & style
    • Home type: SingleFamily
    • Property subtype: Single Family Residence
    Materials
    • Lap Siding, Other
    • Roof: Composition
    Condition
    • Year built: 2020
    Details
    • Builder name: Vallery Construction

    Utilities & green energy

    • Sewer: Public Sewer
    • Water: City Water
    • Utilities for property: Propane, Other, See Remarks

    Community & HOA

    Community
    • Features: Pool, Golf, Pickleball, Community Spa, Community Spa Htd, Community Media Room, Tennis Court(s), Playground, Biking/Walking Path, Fitness Center
    • Subdivision: Pinetop Lakes Country Club
    HOA
    • Has HOA: Yes
    • Services included: No Fees
    • HOA fee: $365 annually
    • HOA name: Pinetop Lakes Assoc
    • HOA phone: 928-369-4008
    Location
    • Region: Pinetop

    Financial & listing details

    • Price per square foot: $406/sqft
    • Tax assessed value: $571,942
    • Annual tax amount: $3,620
    • Date on market: 3/12/2026
    • Cumulative days on market: 30 days
    • Listing terms: Cash,Conventional,FHA,VA Loan
    • Ownership: Fee Simple

    Price history

    DateEventPrice
    8/29/2025Sold$766,500-1.7%$406/sqft
    Source: ARMLS #6897876 Report a problem
    8/7/2025Pending sale$779,900$413/sqft
    Source: WMAOR #257369 Report a problem
    7/27/2025Listed for sale$779,900+1016.5%$413/sqft
    Source: ARMLS #6897876 Report a problem
    10/15/2019Sold$69,850-4.1%$37/sqft
    Source: WMAOR #213926 Report a problem
    8/26/2019Pending sale$72,850$39/sqft
    Source: FRANK M. SMITH & ASSOC. #213926 Report a problem
    8/9/2018Price change$72,850-6.4%$39/sqft
    Source: FRANK M. SMITH & ASSOC. #213926 Report a problem
    4/21/2017Price change$77,850-12.4%$41/sqft
    Source: FRANK M. SMITH & ASSOC. #213926 Report a problem
    3/22/2015Listed for sale$88,850-17.6%$47/sqft
    Source: Frank M. Smith & Associates Inc. #203454 Report a problem
    11/1/2014Listing removed$107,850$57/sqft
    Source: FRANK M. SMITH & ASSOC. #123281 Report a problem
    7/9/2014Price change$107,850-8.5%$57/sqft
    Source: FRANK M. SMITH & ASSOC. #123281 Report a problem
    3/19/2014Price change$117,850-8.5%$62/sqft
    Source: Frank M. Smith & Associates, Inc. #97357 Report a problem
    12/24/2013Listed for sale$128,850+84.1%$68/sqft
    Source: Frank M. Smith & Associates, Inc. #97357 Report a problem
    5/12/2005Sold$70,000$37/sqft
    Source: Public Record Report a problem

    Public tax history

    YearProperty taxesTax assessment
    2026$3,761 +3.9%$57,193 0%
    2025$3,620 +4.3%$57,194 +8.6%
    2024$3,472 +10%$52,641 -16.5%
    2023$3,158 +38.7%$63,024 +30.6%
    2022$2,276 +313.7%$48,270 +70.4%
    2021$550 -23%$28,326 +552.1%
    2020$715 +107.5%$4,344
    2019$344 +1.2%--
    2018$340 --
    2017$340 -50.3%--
    2016$684 --
    2015$684 $6,400
    2014-- --
    2013-- --
    2012-- --
    2011-- --
    2010-- --
    2009-- --
    2008$643 --
    2007-- --
    Find assessor info on the county website

    Neighborhood: 85935

    Nearby schools

    GreatSchools rating
    Schools provided by the listing agent
    • Elementary: Blue Ridge Elementary School
    • Middle: Blue Ridge Elementary School
    • District: Blue Ridge Unified School District No. 32

    Source: ARMLS. This data may not be complete. We recommend contacting the local school district to confirm school assignments for this home.

    Get pre-qualified for a loan
    At Zillow Home Loans, we can pre-qualify you in as little as 5 minutes with no impact to your credit score.

    An equal housing lender. NMLS #10287.