Alta Loma is a distinct community within the City of Rancho Cucamonga; it lies directly below Cucamonga Peak. Since the 1880’s when citrus groves and grape vineyards covered the hillsides, local residents have been notably proud of their horticultural heritage. This classic one-level “Regency Estates” residence was built to provide that extra-special, quality home demanded by the local residents!
Meticulous maintenance for over 40 years, dramatic double-door entry, formal living & dining rooms, plantation shutters, a cost-saving whole-house fan, 6 ceiling fans & plentiful storage throughout makes this home truly special. An oversized master suite, with walk-in closet & dressing table, ensures ample space for large bedroom furniture & sets the tone for creating your own private retreat! ALL FOUR bedrooms are of substantial size – one has a custom wrap-around desk w/office cabinetry, and there’s still plenty of room left for bedroom fixtures. Fond family memories will begin here in an updated kitchen w/gorgeous granite countertops, a big prep island w/breakfast bar and stunning oak cabinetry. You’ll love the built-in beverage fridge/coffee bar w/even more storage! Spirited engagement with the chef is guaranteed in an open kitchen-family room design; and from the big kitchen window, an adult can keep a watchful eye on the kids playing in the yard. Winter nights are made more enjoyable as folks gather near a crackling, wood-burning fireplace. Step outside thru a lovely wood-framed custom slider & be wowed by the huge fully covered patio - SoCal living demands refined outdoor living space! Delightful, simply spectacular mountain views extend to every angle of the backyard! It’s a remarkable spot to entertain guests, or purely an invitation for family dining al fresco. Take pleasure in harvesting plentiful fruit off mature lemon & orange trees in your own backyard! Extra large parcel is great for future pool or ADU. Block walls all around. Potential RV parking, not improved. The two storage sheds will remain. Kitchen fridge is included. Coveted Alta Loma School District K-8. Approximately 2,090 sq. ft., not taped, Buyer(s) to verify.
Sold for $890,000
Listed by: REALTY WORLD ALL STARS • Sharon Morrow • Contact: 909-942-3003
Bought with: Berkshire Hathaway Home Servic
$890,000
6198 Amethyst St, Alta Loma, CA 91737
4beds
2,090sqft
Single Family Residence
Built in 1977
0.27 Acres Lot
$871,600 Zestimate®
$426/sqft
$3,983 Estimated rent
Home value
$871,600
$784,000 - $967,000
$3,983/mo
Zestimate® history
Owner options
List your home for rent
$3,983/mo
Rent Zestimate®
Find your next renter with Zillow Rental Manager. Plus, with online applications, you can quickly screen prospective tenants – for free.
$3,983/mo
Rent Zestimate®
Refinance and save
$5,637/mo
Est. payment
Refinancing to a lower rate could help reduce your monthly payments and save thousands over the life of the loan.
$5,637/mo
Est. payment
Explore your selling options
Work with a Zillow partner agent
Leverage their expertise and Zillow's premium Showcase listings to get your home seen by more buyers.
Get startedList with your own agent
Get your home in front of millions of buyers by listing it on Zillow.
Learn how to do itSell it yourself
Take full control of how buyers see your home on Zillow by listing For Sale by Owner (FSBO).
List your homeWhat's special
Wood-burning fireplacePotential rv parkingMountain viewsOversized master suiteExtra large parcelGorgeous granite countertopsWhole-house fan
Zillow last checked:
Listing updated:
Listed by:
Sharon Morrow DRE #01176413 909-815-8827,
REALTY WORLD ALL STARS
Bought with:
Dianne Tu, DRE #02099730
Berkshire Hathaway Home Servic
Source: CRMLS,MLS#: CV24254912 Originating MLS: California Regional MLS
Originating MLS: California Regional MLSFacts & features
Interior
Bedrooms & bathrooms
- Bedrooms: 4
- Bathrooms: 2
- Full bathrooms: 2
- Main level bathrooms: 2
- Main level bedrooms: 4
Rooms
- Room types: Bedroom, Entry/Foyer, Family Room, Foyer, Kitchen, Laundry, Living Room, Primary Bedroom, Office, Other, Dining Room
Primary bedroom
- Features: Primary Suite
Primary bedroom
- Features: Main Level Primary
Bedroom
- Features: All Bedrooms Down
Bedroom
- Features: Bedroom on Main Level
Bathroom
- Features: Bathroom Exhaust Fan, Bathtub, Full Bath on Main Level, Linen Closet, Tub Shower, Vanity
Kitchen
- Features: Granite Counters, Kitchen Island, Kitchen/Family Room Combo, Remodeled, Updated Kitchen
Heating
- Forced Air, Fireplace(s)
Cooling
- Central Air, Whole House Fan
Appliances
- Included: Dishwasher, Free-Standing Range, Disposal, Microwave, Refrigerator, Water Heater
- Laundry: Inside, Laundry Room
Features
- Breakfast Bar, Built-in Features, Block Walls, Ceiling Fan(s), Separate/Formal Dining Room, Granite Counters, Pantry, Recessed Lighting, Storage, Sunken Living Room, All Bedrooms Down, Bedroom on Main Level, Entrance Foyer, Main Level Primary, Primary Suite, Walk-In Closet(s)
- Flooring: Carpet, Laminate, Tile
- Doors: Double Door Entry, French Doors, Sliding Doors
- Windows: Double Pane Windows, Plantation Shutters
- Has fireplace: Yes
- Fireplace features: Family Room, Gas Starter, Wood Burning
- Common walls with other units/homes: No Common Walls
Interior area
- Total interior livable area: 2,090 sqft
Property
Parking
- Total spaces: 3
- Parking features: Concrete, Direct Access, Driveway, Garage Faces Front, Garage, Garage Door Opener
- Attached garage spaces: 3
Features
- Levels: One
- Stories: 1
- Entry location: front
- Patio & porch: Concrete, Covered
- Pool features: None
- Spa features: None
- Fencing: Block
- Has view: Yes
- View description: Mountain(s)
Lot
- Size: 0.27 Acres
- Features: Back Yard, Front Yard, Sprinklers In Rear, Sprinklers In Front, Lawn, Landscaped, Sprinkler System
Details
- Additional structures: Shed(s), Storage
- Parcel number: 1062421420000
- Special conditions: Standard,Trust
Construction
Type & style
- Home type: SingleFamily
- Architectural style: Spanish
- Property subtype: Single Family Residence
Materials
- Frame, Stucco
- Foundation: Slab
- Roof: Tile
Condition
- Turnkey
- New construction: No
- Year built: 1977
Utilities & green energy
- Sewer: Public Sewer
- Water: Public
- Utilities for property: Cable Connected, Electricity Connected, Natural Gas Connected, Sewer Connected, Water Connected
Community & HOA
Community
- Features: Park, Street Lights, Sidewalks
- Security: Security System
Location
- Region: Alta Loma
Financial & listing details
- Price per square foot: $426/sqft
- Tax assessed value: $202,060
- Annual tax amount: $2,201
- Date on market: 12/31/2024
- Cumulative days on market: 10 days
- Listing terms: Cash,Cash to New Loan
- Inclusions: Kitchen refrigerator
- Road surface type: Paved
Price history
| Date | Event | Price |
|---|---|---|
| 2/14/2025 | Sold | $890,000+0.1%$426/sqft |
Source:  CRMLS #CV24254912 Report a problem CRMLS #CV24254912 Report a problem | ||
| 1/17/2025 | Contingent | $889,000$425/sqft |
Source: CRMLS #CV24254912 Report a problem | ||
| 1/15/2025 | Pending sale | $889,000$425/sqft |
Source: CRMLS #CV24254912 Report a problem | ||
| 1/15/2025 | Listed for sale | $889,000+29.8%$425/sqft |
Source: CRMLS #CV24254912 Report a problem | ||
| 8/19/2020 | Listing removed | $685,000$328/sqft |
Source: MGR REAL ESTATE, INC. #CV20167535 Report a problem | ||
| 8/17/2020 | Listed for sale | $685,000$328/sqft |
Source: MGR REAL ESTATE, INC. #CV20167535 Report a problem | ||
Public tax history
| Year | Property taxes | Tax assessment |
|---|---|---|
| 2025 | $2,201 +2.6% | $202,060 +2% |
| 2024 | $2,144 +2.4% | $198,098 +2% |
| 2023 | $2,095 +0.3% | $194,214 +2% |
| 2022 | $2,088 +0.1% | $190,406 +2% |
| 2021 | $2,086 +4.3% | $186,673 +1% |
| 2020 | $2,000 -1% | $184,759 +2% |
| 2019 | $2,021 | $181,136 +2% |
| 2018 | -- | $177,584 +2% |
| 2017 | $1,885 | $174,102 +2% |
| 2016 | $1,885 +2.8% | $170,688 +1.5% |
| 2015 | $1,833 +0.7% | $168,124 +2% |
| 2014 | $1,820 | $164,831 +0.5% |
| 2013 | -- | $164,086 +2% |
| 2012 | -- | $160,868 +2% |
| 2011 | -- | $157,713 +0.8% |
| 2010 | -- | $156,535 -0.2% |
| 2009 | -- | $156,907 +2% |
| 2008 | -- | $153,830 +2% |
| 2007 | -- | $150,814 +2% |
| 2006 | -- | $147,857 +2% |
| 2005 | -- | $144,958 +2% |
| 2004 | -- | $142,115 +1.9% |
| 2003 | -- | $139,510 +2% |
| 2002 | -- | $136,775 +2% |
| 2001 | -- | $134,093 +2% |
| 2000 | -- | $131,464 |
Find assessor info on the county website
Neighborhood: Beryl Park
Nearby homes
- $918,5004 bd2 ba2k sqft6198 Amethyst Ave, Rancho Cucamonga, CA 91701Off Market

- $1,038,8004 bd3 ba2.2k sqft6182 Amethyst St, Alta Loma, CA 91737Off Market
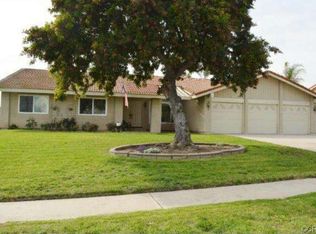
- $985,5004 bd2 ba2.2k sqft6208 Amethyst St, Alta Loma, CA 91737Off Market
- $892,1003 bd2 ba1.9k sqft6197 Layton St, Alta Loma, CA 91701Off Market
- $1,110,6005 bd3 ba2.5k sqft6185 Layton St, Alta Loma, CA 91701Off Market
- $943,4004 bd2 ba2k sqft6213 Layton St, Alta Loma, CA 91701Off Market
- $935,6004 bd2 ba2k sqft6168 Amethyst St, Alta Loma, CA 91737Off Market
- $932,0003 bd2 ba1.9k sqft6228 Amethyst St, Alta Loma, CA 91737Off Market
Nearby schools
GreatSchools rating
- 7/10Carnelian Elementary SchoolGrades: K-6Distance: 1.5 mi
- 6/10Alta Loma Junior High SchoolGrades: 6-8Distance: 0.6 mi
- 8/10Alta Loma High SchoolGrades: 9-12Distance: 1.5 mi
Schools provided by the listing agent
- Elementary: Carnelian
- Middle: Alta Loma
- High: Alta Loma
Source: CRMLS. This data may not be complete. We recommend contacting the local school district to confirm school assignments for this home.
Get a cash offer in 3 minutes
Find out how much your home could sell for in as little as 3 minutes with a no-obligation cash offer.
Estimated market value
$871,600
Get a cash offer in 3 minutes
Find out how much your home could sell for in as little as 3 minutes with a no-obligation cash offer.
Estimated market value
$871,600
- California
- San Bernardino County
- Rancho Cucamonga
- 91737
- Beryl Park
- 6198 Amethyst St
Nearby cities
Nearby neighborhoods
Nearby zip codes
Other Rancho Cucamonga Topics
- Apartments for Rent in 91737
- Houses for Sale in 91737
- Houses for Rent in 91737
- 91737 Real Estate
- Rancho Cucamonga Condos
- Houses for Sale in Rancho Cucamonga
- Newest Listings in Rancho Cucamonga
- Rancho Cucamonga Home Values
- Rancho Cucamonga Real Estate Agents
- Rancho Cucamonga Refinance
- Rancho Cucamonga Mortgage Rates
