Skip main navigation
Off market
  • $611,900

    6198 Backwater Dr, Middleville, MI 49333

    6beds
    3,600sqft
    SingleFamily
    Built in 2023
    2 Acres Lot
    $611,900 Zestimate®
    $170/sqft
    $3,577 Estimated rent

    Home value

    $611,900

    $557,000 - $673,000

    $3,577/mo

    Zestimate® history
    Loading
    Loading...

    Owner options

    List your home for rent

    $3,577/mo

    Rent Zestimate®

    Find your next renter with Zillow Rental Manager. Plus, with online applications, you can quickly screen prospective tenants – for free.

    Learn more

    $3,577/mo

    Rent Zestimate®

    Refinance and save

    $3,929/mo

    Est. payment

    Refinancing to a lower rate could help reduce your monthly payments and save thousands over the life of the loan.

    See today's rates

    $3,929/mo

    Est. payment

    Explore your selling options

    Work with a Zillow partner agent

    Leverage their expertise and Zillow's premium Showcase listings to get your home seen by more buyers.

    Get started

    List with your own agent

    Get your home in front of millions of buyers by listing it on Zillow.

    Learn how to do it

    Sell it yourself

    Take full control of how buyers see your home on Zillow by listing For Sale by Owner (FSBO).

    List your home

    What's special

    Large islandPrivate backyardLarge custom-built walk-in closetSpacious walk-in tiled showerLp smart sidingDesigner hardwareLarge bedrooms

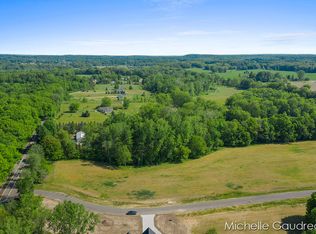
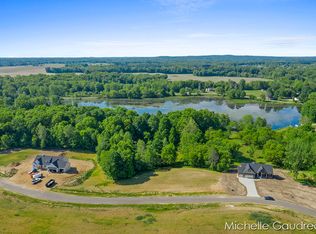
    To schedule a showing, please contact T&S Custom Homes at 269-838-4075. This newly built custom home features 2.36 acres with 3,600 sq ft of finished living space! The home offers 6 bedrooms and 3.5 bathrooms in the desirable Thornapple Kellogg school district. The kitchen consists of quartz countertops, black stainless-steel appliances, a large island, soft close cabinet doors and roll outs, designer hardware and lighting, and vaulted ceilings. The open concept living and dining area allows for abundant natural light throughout. The slider door leads out to a concrete patio and a private backyard with mature trees. The large main floor primary suite has a large custom-built walk-in closet, a fully tiled master bathroom with a double vanity, and a spacious walk-in tiled shower with dual shower heads. Also on the main floor are two additional bedrooms with custom closets and a bathroom as well as a laundry/half bath and custom-built lockers in the mudroom. In the basement you will find 9’ ceilings with three large bedrooms, custom-built walk-in closets, one bathroom and an open family/entertainment room with enough space for a future bar. A large utility room, and a cold storage room allow for ample storage. The spacious 3-stall garage is 36’ x 22' and is fully finished. The exterior of the home features LP Smart siding and Landmark PRO shingles, as well as a large concrete driveway. The home also includes a constant pressure pump for future lawn irrigation. This home is situated in an executive development consisting of seven newly built homes and 2 lots for future built homes. The HOA fees are low and allow for barns and outbuildings. To schedule a showing, please contact T&S Custom Homes at 269-838-4075.

    This property is off market, which means it's not currently listed for sale or rent on Zillow. This may be different from what's available on other websites or public sources.
    Facts & features

    Interior

    Bedrooms & bathrooms
    • Bedrooms: 6
    • Bathrooms: 4
    • Full bathrooms: 3
    • 1/2 bathrooms: 1
    Heating
    • Forced air, Gas
    Cooling
    • Central
    Appliances
    • Included: Dishwasher, Freezer, Microwave, Range / Oven, Refrigerator
    Features
    • Flooring: Other, Carpet
    • Basement: Finished
    • Has fireplace: Yes
    Interior area
    • Total interior livable area: 3,600 sqft

    Property

    Parking
    • Parking features: Garage
    Lot
    • Size: 2 Acres

    Construction

    Type & style
    • Home type: SingleFamily
    Condition
    • Year built: 2023

    Community & HOA

    HOA
    • Has HOA: Yes
    • HOA fee: $50 monthly
    Location
    • Region: Middleville

    Financial & listing details

    • Price per square foot: $170/sqft

    Price history

    DateEventPrice
    3/11/2023Listing removed--
    Source: Owner Report a problem
    2/12/2023Listed for sale$589,000$164/sqft
    Source: Owner Report a problem

    Public tax history

    Tax history is unavailable.

    Neighborhood: 49333

    Nearby schools

    GreatSchools rating
    Get a cash offer in 3 minutes
    Find out how much your home could sell for in as little as 3 minutes with a no-obligation cash offer.
    Estimated market value
    $611,900
    Get a cash offer in 3 minutes
    Find out how much your home could sell for in as little as 3 minutes with a no-obligation cash offer.
    Estimated market value
    $611,900